

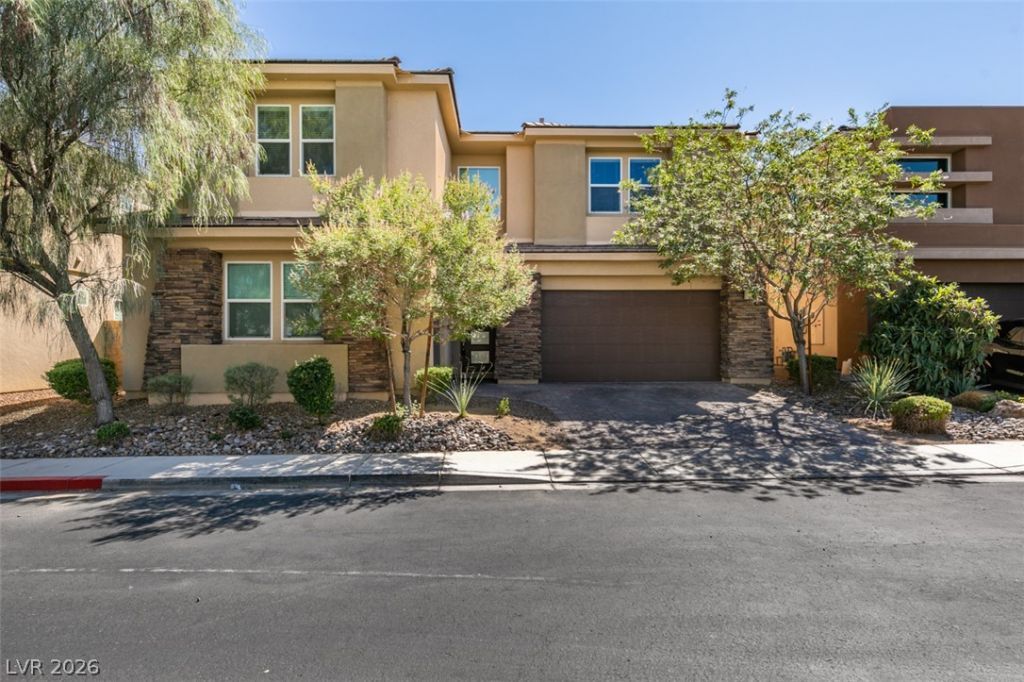
BEDS4
BATHS3 full 1 partial
SQUARE FEET3,188
MLS#2820843
STATUSActive
PROPERTY TYPEResidential - Single Family
SUBDIVISIONBrookshire
Property Description
Welcome to this beautifully appointed, turnkey 4-bedroom, 3.5-bathroom residence offering approximately 3,188 sq ft of thoughtfully designed living space. with brand new carpet throughout. Located in an exclusive gated community, with a low HOA, and 3 car garage. Ideal for both entertaining and everyday living, the spacious open-concept layout creates an effortless connection between the main living areas. A highly sought-after downstairs bedroom with a private full ensuite bathroom offers an excellent option for guests, extended family, or multi-generational living. With no home currently behind you this home has it all!The heart of the home is the amazing kitchen, complete with sleek stainless steel appliances and an open design that flows seamlessly into the surrounding living spaces. Upstairs, a flexible loft provides additional living space, while the oversized primary suite offers a private retreat. The luxurious primary bathroom features a soaking tub, separate walk-in shower, and the added convenience of two individual closets.This home is a must see for your pickiest buyers!
Property Features
Property Type: Residential - Single Family
Cooling: Central Air, Electric
Garage: 3
Heating: Central, Gas
Home Style: Two Story
Lot Size: 0.15 Acres
Roof Type: Tile
Stories: 2.0
Taxes: $6,814
Year Built: 2017
Amenities
Bathroom on Main Level
Bedroom on Main Level
Three Quarter Bath on Main Level
Window Treatments
None
Feature Descriptions
Appliances: Built-In Gas Oven, Dryer, Dishwasher, Gas Cooktop, Disposal, Microwave, Refrigerator, Washer
Association Amenities: Gated
Days on Site: 46
Fencimg: Block, Back Yard
Flooring: Carpet, Ceramic Tile
HOA Fee: 133/ Monthly
Laundry: Gas Dryer Hookup, Laundry Room
Lot: Desert Landscaping, Landscaped, < 1/4 Acre
Parcel#: 176-16-112-063
Parking: Attached, Garage, Garage Door Opener, Private
Parking Notes: Attached, Garage, Garage Door Opener, Private
Sewer: Public Sewer
Utilities: Underground Utilities
Water: Public
Window: Blinds
Room Sizes
Bedroom 4: 14 X 13
Bedroom 3: 13 X 13
Bedroom 2: 16 X 12
Primary Bedroom: 20 X 15
Local Schools
High School: Sierra Vista High
Middle School: Canarelli Lawrence & Heidi
Elementary School: Steele, Judith D.,Steele, Judith D.
Listed By / Shown By
Listed By
Agency Name: Anthem Realty Group LLC
Agency Contact: 702-483-3257
Agent Name: Naim Asmar

Shown By
Agent Name: Lizete Ramirez
Agent Phone: (702) 629-8247
Agency Title: Wardley Real Estate

Estimate Your Payment
Estimated Payment
$ 3,646.96 per month $2,860.67 Principal & Interest $567.83 Property Tax $218.46 Homeowner's Insurance
8575 Old Daylily Lane | MLS# 2820843
This single family home located at 8575 Old Daylily Lane, Las Vegas, NV 89113 is currently listed for sale with an asking price of $749,000. This property was built in 2017 and has 4 bedrooms and 3 full and 1 partial baths with 3188 sq. ft. Old Daylily Lane is located in the Brookshire subdivision. Search Brookshire real estate on lizeteramirez.wardleyre.com today.