

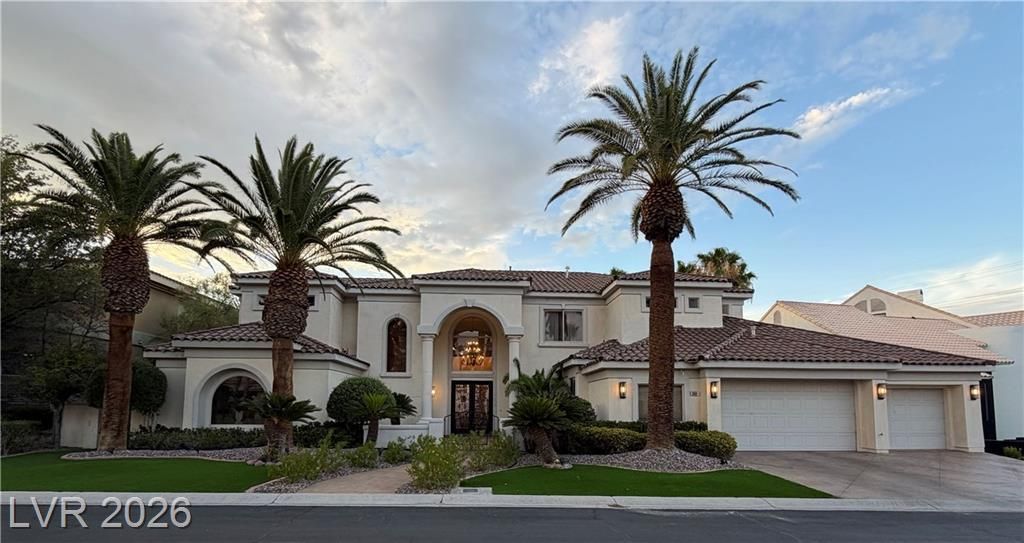
BEDS5
BATHS5 full 1 partial
SQUARE FEET5,124
MLS#2805916
STATUSActive
PROPERTY TYPEResidential - Single Family
SUBDIVISIONCanyon Gate Country Club
Property Description
Discover unparalleled elegance and spacious living at this magnificent Las Vegas residence while on the green of the World Class Canyon Gate Country Club. Boasting an expansive 5,124 square feet of meticulously designed interior space, this home offers a lifestyle of comfort and sophistication. With five generously sized bedrooms and four and a half luxurious bathrooms, there is ample room for both relaxation and entertaining. The grand two-story layout creates an immediate impression of openness and refined architectural detail, promising a serene retreat from the vibrant city. Experience the ultimate in outdoor leisure with a private swimming pool and Spa, perfect for enjoying the Nevada sunshine and creating lasting memories with loved ones. Offering convenient access to local amenities and the dynamic energy of the city while providing a peaceful sanctuary to call home.
Property Features
Property Type: Residential - Single Family
Cooling: Central Air, Electric
Fireplaces: 1
Garage: 3
Heating: Central, Gas
Home Style: Two Story, Custom
Lot Size: 0.26 Acres
Roof Type: Tile
Stories: 2.0
Taxes: $12,055
Year Built: 2000
Amenities
Bathroom on Main Level
Bedroom on Main Level
Ceiling Fan(s)
Full Bath on Main Level
Primary Downstairs
Window Treatments
Central Vacuum
Balcony
Courtyard
Private Yard
Irrigation Sprinklers
Feature Descriptions
Accessibility: Grip-Accessible Features, Levered Handles, Accessible Hallway(s)
Appliances: Built-In Electric Oven, Double Oven, Dishwasher, Disposal, Microwave, Refrigerator, Water Softener Owned, Tankless Water Heater, Water Purifier
Association Amenities: Country Club, Clubhouse, Fitness Center, Golf Course, Gated, Jogging Path, Pickleball, Pool, Guard, Spa/Hot Tub, Security, Tennis Court(s)
Community Features: Pool
Days on Site: 93
Fencimg: Block, Back Yard, Stucco Wall, Wrought Iron
Fireplace: Electric, Great Room
Flooring: Carpet, Tile
HOA Fee: 400/ Monthly
Hot Tub: Yes
Laundry: Cabinets, Gas Dryer Hookup, Main Level, Laundry Room, Sink
Lot: 1/4 to 1 Acre Lot, Drip Irrigation/Bubblers, Desert Landscaping, Landscaped, Rocks, Synthetic Grass, Trees
Parcel#: 163-05-812-011
Parking: Attached, Exterior Access Door, Epoxy Flooring, Finished Garage, Garage, Golf Cart Garage, Inside Entrance, Private, Shelves, Storage, Guest
Parking Notes: Attached, Exterior Access Door, Epoxy Flooring, Finis
Patio/Porch: Balcony
Pool: Heated, Pool/Spa Combo, Waterfall, Association, Community
Sewer: Public Sewer
Spa: Yes
Spa: In Ground
Special View Info: Golf Course, Mountain(s)
Swimming Pool: Yes
Utilities: Above Ground Utilities
Water: Public
Window: Double Pane Windows, Drapes, Insulated Windows
Room Sizes
Dining Room: 19 X 11
Bedroom 5: 15 X 13
Bedroom 4: 15 X 14
Bedroom 3: 19 X 13
Bedroom 2: 16 X 15
Primary Bathroom: 17 X 13
Primary Bedroom: 23 X 17
Loft: 12 X 8
Dining Room: 14 X 13
Great Room: 38 X 20
Kitchen: 16 X 15
Local Schools
High School: Bonanza
Middle School: Johnson Walter
Elementary School: Piggott, Clarence,Piggott, Clarence
Listed By / Shown By
Listed By
Agency Name: Platinum Real Estate Prof
Agency Contact: (702) 757-7712
Agent Name: Michael D. Leung

Shown By
Agent Name: Lizete Ramirez
Agent Phone: (702) 629-8247
Agency Title: Wardley Real Estate

Estimate Your Payment
Estimated Payment
$ 12,515.35 per month $10,694.10 Principal & Interest $1,004.58 Property Tax $816.67 Homeowner's Insurance
8604 Titleist Circle | MLS# 2805916
This single family home located at 8604 Titleist Circle, Las Vegas, NV 89117 is currently listed for sale with an asking price of $2,800,000. This property was built in 2000 and has 5 bedrooms and 5 full and 1 partial baths with 5124 sq. ft. Titleist Circle is located in the Canyon Gate Country Club subdivision. Search Canyon Gate Country Club real estate on lizeteramirez.wardleyre.com today.