

BEDS3
BATHS2 full 1 partial
SQUARE FEET2,256
MLS#2834740
STATUSActive
PROPERTY TYPEResidential - Single Family
SUBDIVISIONLas Vegas Cntry Club Fairway Estate
Property Description
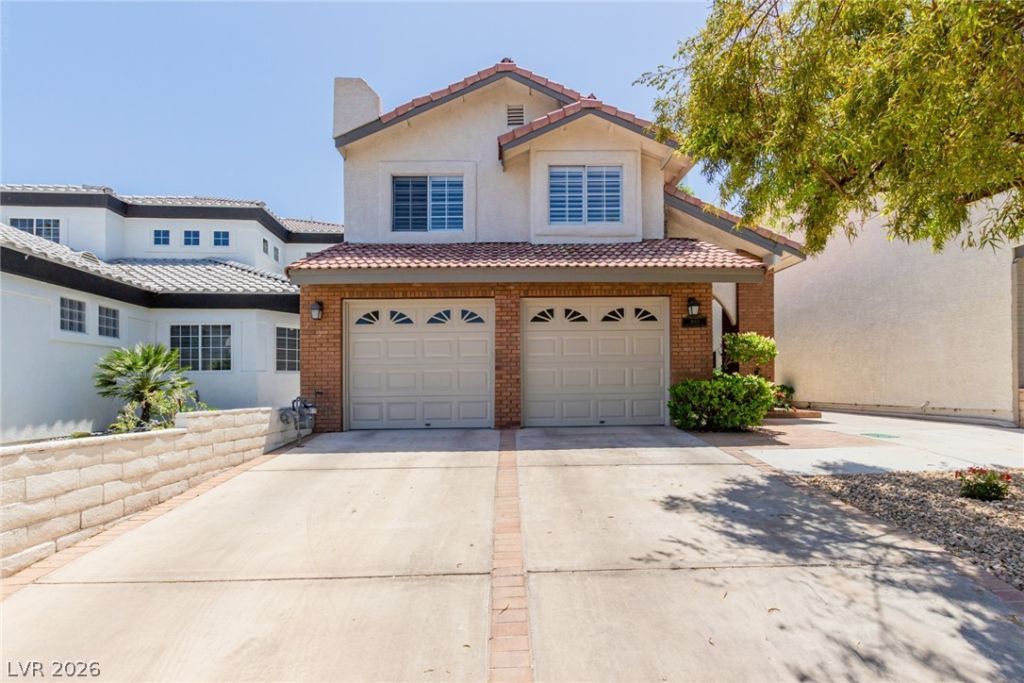
Discover timeless charm and distinctive architecture in the iconic Las Vegas Country Club! This custom two-story residence offers 3 bedrooms, 3 bathrooms, and 2,256 square feet of inviting living space in one of Las Vegas' most established golf course communities. Impressive soaring ceilings, beautiful hardwood flooring, and an abundance of French doors create a bright, open atmosphere filled with character. The spacious kitchen features granite countertops, a center island, and a breakfast nook that flows seamlessly into the family room with a cozy fireplace. A separate formal dining room offers an elegant space for gatherings and entertaining. Upstairs, the expansive 33' x 18' primary suite provides an exceptional private retreat with plenty of room to unwind. Step outside to a peaceful, tree-lined backyard surrounded by mature landscaping, offering a serene escape with peekaboo golf course views. Conveniently located near the Las Vegas Strip, world-class dining, shopping, and entertainment, this unique property presents an incredible opportunity to own a piece of classic Las Vegas charm!
Property Features
Property Type: Residential - Single Family
Cooling: Central Air, Electric
Fireplaces: 2
Garage: 2
Heating: Central, Electric
Home Style: Two Story
Lot Size: 0.09 Acres
Roof Type: Tile
Stories: 2.0
Taxes: $3,701
Year Built: 1988
Amenities
Bathroom on Main Level
Ceiling Fan(s)
Half Bath on Main Level
Window Treatments
Balcony
Patio
Private Yard
Irrigation Sprinklers
Feature Descriptions
Appliances: Dryer, Electric Cooktop, Disposal, Microwave, Refrigerator, Washer
Association Amenities: Country Club, Clubhouse, Golf Course, Gated, Pool, Guard, Security
Community Features: Pool
Fencimg: Block, Back Yard, Wrought Iron
Fireplace: Family Room, Glass Doors, Primary Bedroom, Multi-Sided, Wood Burning
Flooring: Luxury Vinyl Plank
HOA Fee: 196/ Monthly
Laundry: Electric Dryer Hookup, In Garage
Lot: Drip Irrigation/Bubblers, < 1/4 Acre
Parcel#: 162-10-616-033
Parking: Attached, Garage, Garage Door Opener, Private
Parking Notes: Attached, Garage, Garage Door Opener, Private
Patio/Porch: Balcony, Covered, Patio
Pool: Community
Sewer: Public Sewer
Swimming Pool: Yes
Utilities: Underground Utilities
Water: Public
Window: Plantation Shutters
Room Sizes
Family Room: 16 X 15
Bedroom 3: 10 X 12
Bedroom 2: 11 X 12
Primary Bedroom: 14 X 15
Local Schools
High School: Valley
Middle School: Martin Roy
Elementary School: Park, John S.,Park, John S.
Listed By / Shown By
Listed By
Agency Name: KNJ Real Estate
Agency Contact: (702) 686-3020
Agent Name: Derrick B. Keller

Shown By
Agent Name: Lizete Ramirez
Agent Phone: (702) 629-8247
Agency Title: Wardley Real Estate

Estimate Your Payment
Estimated Payment
$ 2,980.54 per month $2,482.54 Principal & Interest $308.42 Property Tax $189.58 Homeowner's Insurance
861 Vegas Valley Drive | MLS# 2834740
This single family home located at 861 Vegas Valley Drive , Las Vegas, NV 89109 is currently listed for sale with an asking price of $649,995. This property was built in 1988 and has 3 bedrooms and 2 full and 1 partial baths with 2256 sq. ft. Vegas Valley Drive is located in the Las Vegas Cntry Club Fairway Estate subdivision. Search Las Vegas Cntry Club Fairway Estate real estate on lizeteramirez.wardleyre.com today.