

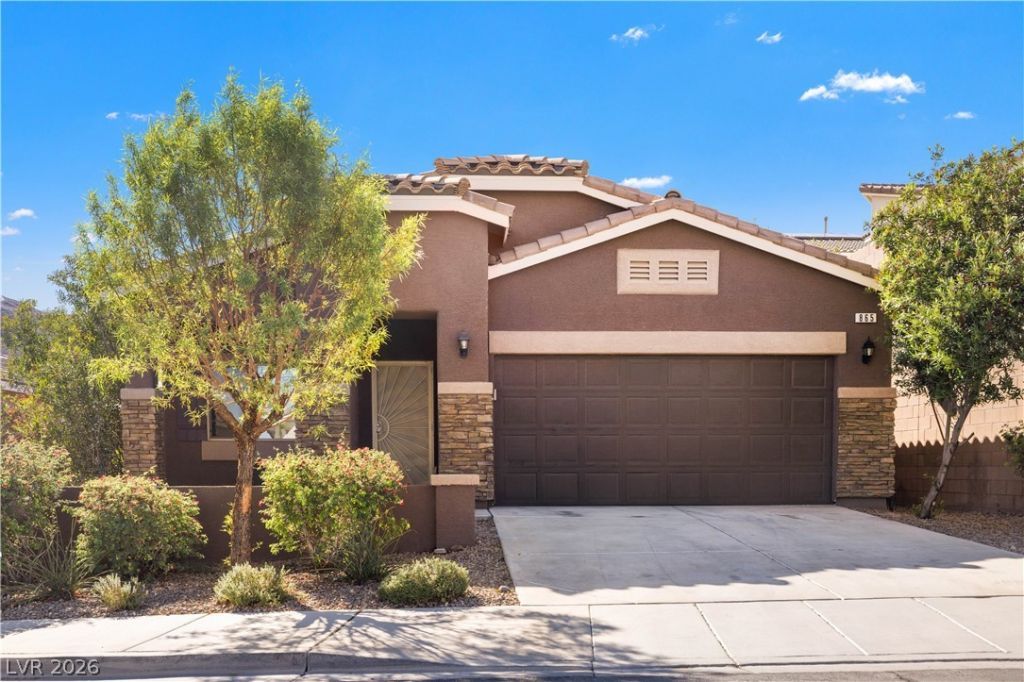
BEDS3
BATHS2 full
SQUARE FEET1,958
MLS#2827687
STATUSActive Under Contract
PROPERTY TYPEResidential - Single Family
SUBDIVISIONHorizon Gibson North
Property Description
Homes like this rarely come up in Henderson. This 2015 single story in McCullough Hills, near Paseo Verde and South Gibson, offers 1,958 sq ft that shows like new, sitting on an oversized lot. Out back, the fully walled yard has low maintenance artificial turf, desert landscaping and a full width covered patio, with plenty of room left over for a pool, garden or fire pit. The lot also offers potential RV access for the boat or trailer Then there's the garage: oversized and lined with built in work cabinets, ready for car projects, tools, bikes and everything else that never fits anywhere. Inside, three bedrooms plus a den give you a home office, gym or guest room without giving anything up. The open kitchen has stainless appliances and granite counters and flows right into the living area, so whoever's cooking stays part of the conversation. The primary suite features a walk in closet, separate walk in shower and soaking tub. A whole home water softener and energy efficient features that keep summer bills in check round it out. Right off the 215 at Gibson, you're minutes from shopping and dining, and the Paseo Verde trailhead is steps away for easy morning walks. Big lot, big garage, newer build, total privacy. Schedule your private showing today.
Property Features
Property Type: Residential - Single Family
Cooling: Central Air, Electric
Garage: 2
Heating: Central, Gas
Home Style: One Story
Lot Size: 0.20 Acres
Roof Type: Tile
Stories: 1.0
Taxes: $3,456
Year Built: 2015
Amenities
Bathroom on Main Level
Bedroom on Main Level
Ceiling Fan(s)
Primary Downstairs
Window Treatments
Patio
Private Yard
Irrigation Sprinklers
Feature Descriptions
Appliances: Dryer, Gas Range, Refrigerator, Washer
Days on Site: 21
Fencimg: Block, Back Yard
Flooring: Carpet, Ceramic Tile
HOA Fee: 40/ Monthly
Laundry: Cabinets, Electric Dryer Hookup, Main Level, Laundry Room, Sink
Lot: Drip Irrigation/Bubblers, Desert Landscaping, Landscaped, < 1/4 Acre
Parcel#: 178-23-113-025
Parking: Attached, Garage, Private, Shelves
Parking Notes: Attached, Garage, Private, Shelves
Patio/Porch: Covered, Patio
Sewer: Public Sewer
Utilities: Underground Utilities
Water: Public
Window: Double Pane Windows, Low-Emissivity Windows
Room Sizes
Den: 13 X 11
Dining Room: 11 X 9
Bedroom 3: 13 X 11
Bedroom 2: 13 X 11
Primary Bedroom: 16 X 13
Local Schools
High School: Foothill
Middle School: Mannion Jack & Terry
Elementary School: Newton, Ulis,Newton, Ulis
Listed By / Shown By
Listed By
Agency Name: Huntington & Ellis, A Real Est
Agency Contact: (702) 686-9433
Agent Name: Mario Vitale

Shown By
Agent Name: Lizete Ramirez
Agent Phone: (702) 629-8247
Agency Title: Wardley Real Estate

Estimate Your Payment
Estimated Payment
$ 2,281.83 per month $1,852.37 Principal & Interest $288.00 Property Tax $141.46 Homeowner's Insurance
865 Maybole Avenue | MLS# 2827687
This single family home located at 865 Maybole Avenue, Henderson, NV 89012 is currently listed for sale with an asking price of $485,000. This property was built in 2015 and has 3 bedrooms and 2 full baths with 1958 sq. ft. Maybole Avenue is located in the Horizon Gibson North subdivision. Search Horizon Gibson North real estate on lizeteramirez.wardleyre.com today.