

BEDS5
BATHS5 full
SQUARE FEET3,961
MLS#2832735
STATUSActive
PROPERTY TYPERental - Single Family
SUBDIVISIONBuffalo Ford
Property Description
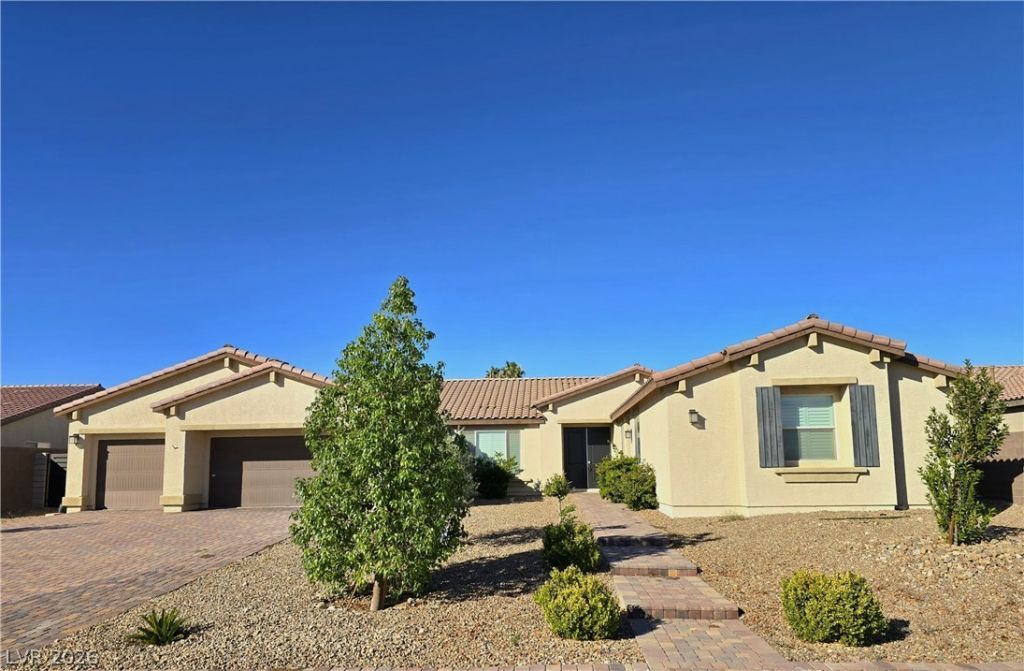
RARE FIND IN SOUTHWEST LAS VEGAS! Beautifully maintained, LIKE-NEW single-story home featuring 5 bedrooms, 4 bathrooms, a 3-car garage, and nearly 4,000 SQ FT of living space on an expansive 0.46-ACRE LOT! Lightly lived in by its original owner, this spacious residence offers an open-concept floor plan, gourmet kitchen, generous living areas, and elegant plantation shutters throughout.A standout feature is the PRIVATE MULTIGENERATIONAL SUITE with its own bathroom and SEPARATE LAUNDRY ROOM—perfect for extended family or guests!Enjoy exceptional privacy with NO HOMES DIRECTLY ACROSS THE STREET! The oversized backyard features an expansive concrete patio extending along the rear and side of the home, ideal for outdoor relaxation and entertaining.Nestled in a peaceful, low-density neighborhood, yet just minutes from DURANGO CASINO, COSTCO, freeway access, parks, shopping, and dining.OWNER-MANAGED RENTAL! A rare opportunity to enjoy spacious, comfortable single-story living in a highly convenient Southwest Las Vegas location!
Property Features
Property Type: Rental - Single Family
Cooling: Central Air, Electric,2 Units
Garage: 3
Heating: Gas, Multiple Heating Units
Home Style: One Story
Lot Size: 0.46 Acres
Roof Type: Tile
Stories: 1.0
Year Built: 2018
Amenities
Bathroom on Main Level
Bedroom on Main Level
Ceiling Fan(s)
Primary Downstairs
Window Treatments
Courtyard
Exterior Steps
Patio
Private Yard
Irrigation Sprinklers
Feature Descriptions
Appliances: Dryer, Dishwasher, Gas Cooktop, Disposal, Gas Water Heater, Microwave, Refrigerator, Water Softener Owned, Washer/Dryer, Washer/DryerAllInOne, Washer
Days on Site: 1
Exterior: Frame, Stucco, Drywall
Fencimg: Block, Back Yard
Flooring: Carpet, Linoleum, Vinyl
Laundry: Gas Dryer Hookup, Laundry Room
Lot: 1/4 to 1 Acre Lot, Drip Irrigation/Bubblers, Desert Landscaping, Sprinklers In Rear, Sprinklers In Front, Landscaped, Rocks, Sprinklers Timer, Sprinklers On Side
Parcel#: 176-15-310-014
Parking: Attached, Finished Garage, Garage, Inside Entrance, Private
Parking Notes: Attached, Finished Garage, Garage, Inside Entrance, Pr
Patio/Porch: Patio
Sewer: Public Sewer
Special View Info: None
Utilities: Cable Available, Underground Utilities
Window: Plantation Shutters
Room Sizes
Bedroom 5: 13 X 12
Bedroom 4: 13 X 12
Bedroom 3: 11 X 11
Bedroom 2: 12 X 11
Primary Bedroom: 15 X 18
Local Schools
High School: Sierra Vista High
Middle School: Canarelli Lawrence & Heidi
Elementary School: Steele, Judith D.,Steele, Judith D.
Listed By / Shown By
Listed By
Agency Name: Western Realty
Agency Contact: 725-204-1177
Agent Name: Yan N. Linn

Shown By
Agent Name: Lizete Ramirez
Agent Phone: (702) 629-8247
Agency Title: Wardley Real Estate

8665 Jerlyn Street | MLS# 2832735
This property located at 8665 Jerlyn Street, Las Vegas, NV 89113 is currently listed for rent with an asking price of $4,980 / Monthly. Search Las Vegas real estate on lizeteramirez.wardleyre.com today.