

BEDS4
BATHS3 full
SQUARE FEET4,964
MLS#2818758
STATUSActive
PROPERTY TYPEResidential - Single Family
SUBDIVISIONGrand Estate East 2
Property Description
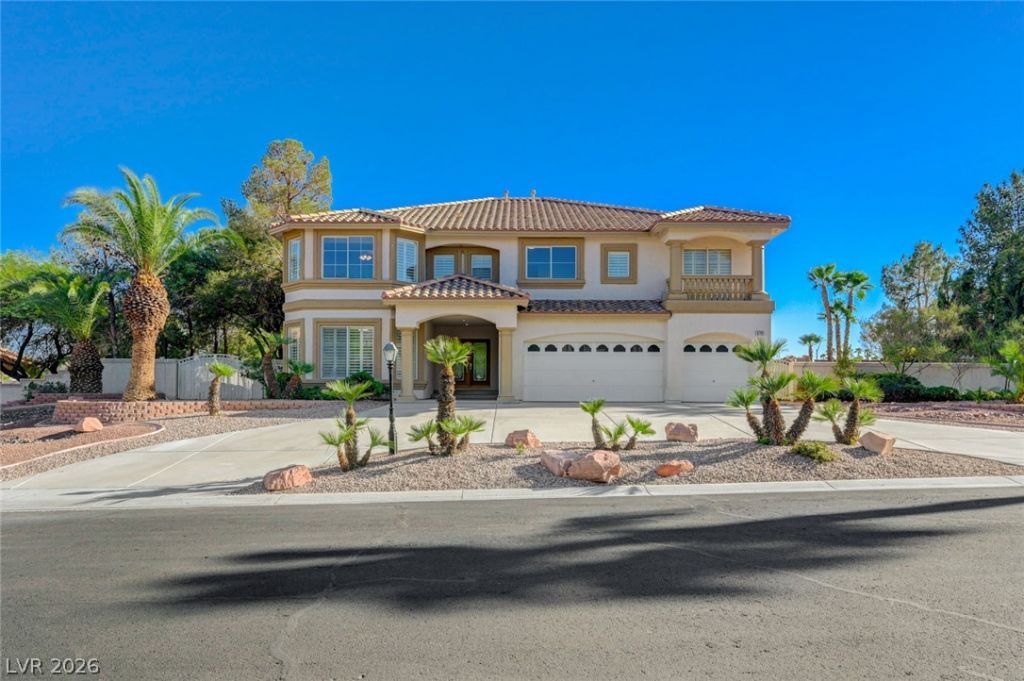
Rare Northwest Las Vegas Estate with Resort-Style Backyard, Pool (including slide/spa/waterfall) and Movie Theatre. Welcome to an exceptional NW Las Vegas estate offering an impressive combination of space, privacy, entertainment and resort-style living. Situated on a sprawling 20,038 sq ft lot, this 4 bedroom, 3-full bathroom, approx 4,964 sq ft home delivers an abundance of living space both inside and out. The thoughtfully designed floor space features multiple living areas, a formal dining room and a generously sized office space directly located next to a full bathroom; offering flexibility to potentially function as a 5th bedroom or guest suite. Upstairs you'll find generously sized bedrooms, including the primary suite, along with a secondary flex room and loft. One of the homes standout features is the finished basement, complete with a dedicated movie theatre. Go outside to your own private backyard oasis designed for entertainment and relaxation. The expansive yard features a sparkling pool, with water slide, spa and waterfall; built in gas fireplace and bbq area, and koi pond (currently drained). Whether you're hosting a large gathering or enjoying a quiet evening outdoors, this backyard offers an exceptional resort-like setting.
Property Features
Property Type: Residential - Single Family
Cooling: Central Air, Electric
Fireplaces: 3
Garage: 3
Heating: Central, Gas
Home Style: Three Story
Lot Size: 0.46 Acres
Roof Type: Tile
Stories: 3.0
Taxes: $7,707
Year Built: 2000
Amenities
Bathroom on Main Level
Window Treatments
Built-in Barbecue
Balcony
Barbecue
Feature Descriptions
Appliances: Built-In Gas Oven, Double Oven, Gas Cooktop, Disposal, Microwave, Refrigerator
Association Amenities: None
Days on Site: 55
Fencimg: Front Yard, Stucco Wall
Fireplace: Family Room, Gas, Primary Bedroom, Outside
Flooring: Laminate
Laundry: Gas Dryer Hookup, Main Level
Lot: 1/4 to 1 Acre Lot, Landscaped
Parcel#: 138-05-811-007
Parking: Attached, Garage, Private
Parking Notes: Attached, Garage, Private
Patio/Porch: Balcony
Pool: In Ground, Private, Waterfall
Sewer: Public Sewer
Spa: Yes
Swimming Pool: Yes
Utilities: Phone Not Available
Water: Public
Window: Blinds
Room Sizes
Loft: 23 X 15
Living Room: 21 X 15
Family Room: 23 X 15
Den: 16 X 14
Dining Room: 17 X 12
Bedroom 4: 17 X 12
Bedroom 3: 15 X 13
Bedroom 2: 20 X 15
Primary Bedroom: 28 X 15
Local Schools
High School: Centennial
Middle School: Leavitt Justice Myron E
Elementary School: Allen, Dean La Mar,Allen, Dean La Mar
Listed By / Shown By
Listed By
Agency Name: PMI Clark County
Agency Contact: 702-570-2910
Agent Name: Phillip Cadolino

Shown By
Agent Name: Lizete Ramirez
Agent Phone: (702) 629-8247
Agency Title: Wardley Real Estate

Estimate Your Payment
Estimated Payment
$ 4,745.02 per month $3,811.68 Principal & Interest $642.25 Property Tax $291.08 Homeowner's Insurance
8709 Kingship Court | MLS# 2818758
This single family home located at 8709 Kingship Court, Las Vegas, NV 89129 is currently listed for sale with an asking price of $998,000. This property was built in 2000 and has 4 bedrooms and 3 full baths with 4964 sq. ft. Kingship Court is located in the Grand Estate East 2 subdivision. Search Grand Estate East 2 real estate on lizeteramirez.wardleyre.com today.