

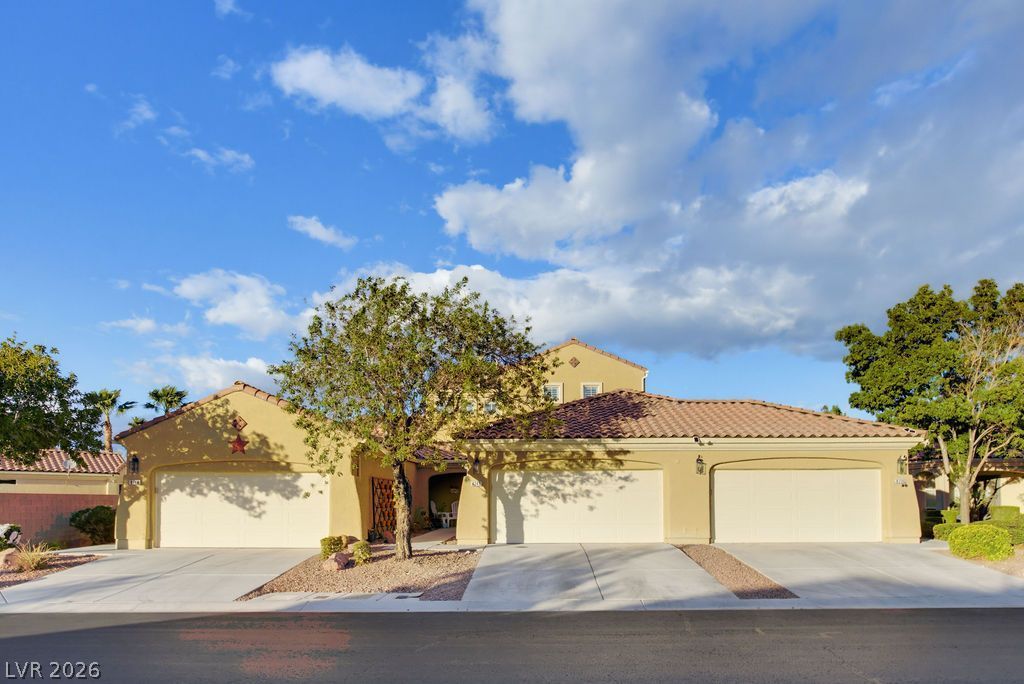
BEDS4
BATHS3 full
SQUARE FEET2,335
MLS#2826995
STATUSActive
PROPERTY TYPEResidential - Townhouse
SUBDIVISIONSilverstone Ranch-Parcel 14
Property Description
WELCOME HOME TO SILVERSTONE RANCH! Whether you're purchasing your first home, relocating to Las Vegas, or looking for a comfortable place to settle into your next chapter, this inviting townhome offers a great combination of convenience, functionality, and everyday comfort.Located in the established Silverstone Ranch community in northwest Las Vegas, this home provides a practical layout with comfortable living spaces and the flexibility to fit a variety of lifestyles. The private backyard features real grass, offering a refreshing outdoor space to relax, entertain, enjoy time with family, or unwind after a busy day.Enjoy convenient access to shopping, dining, parks, and major roadways, with connections to Creech AFB and Nellis AFB for military personnel and their families. Whether you're a first-time buyer, working professional, or simply looking for a place to call your own, this property offers an opportunity to enjoy homeownership in a desirable northwest Las Vegas community.Ask about the existing VA loan assumption opportunity, subject to lender approval and qualification!
Property Features
Property Type: Residential - Townhouse
Cooling: Central Air, Electric,2 Units
Garage: 2
Heating: Central, Gas, Multiple Heating Units
Home Style: Two Story
Lot Size: 0.08 Acres
Roof Type: Tile
Stories: 2.0
Taxes: $2,768
Year Built: 2004
Amenities
Bathroom on Main Level
Bedroom on Main Level
Ceiling Fan(s)
Primary Downstairs
Three Quarter Bath on Main Level
Window Treatments
Balcony
Porch
Patio
Private Yard
Feature Descriptions
Appliances: Dryer, Dishwasher, Disposal, Gas Range, Microwave, Refrigerator, Washer
Association Amenities: Clubhouse, Fitness Center, Pool, Spa/Hot Tub
Community Features: Pool
Days on Site: 24
Fencimg: Block, Back Yard
Flooring: Linoleum, Vinyl
HOA Fee: 241/ Monthly
Hot Tub: Yes
Laundry: Gas Dryer Hookup, Main Level, Laundry Room
Lot: Back Yard, Garden, Trees, < 1/4 Acre
Parcel#: 125-10-111-044
Parking: Attached, Garage, Garage Door Opener, Inside Entrance, Private
Parking Notes: Attached, Garage, Garage Door Opener, Inside Entrance
Patio/Porch: Balcony, Covered, Patio, Porch
Pool: Community
Sewer: Public Sewer
Special View Info: Mountain(s)
Swimming Pool: Yes
Utilities: Underground Utilities
Water: Public
Window: Plantation Shutters
Room Sizes
Dining Room: 12 X 12
Living Room: 20 X 18
Primary Bedroom: 12 X 13
Bedroom 3: 21 X 16
Bedroom 2: 18 X 15
Primary Bedroom: 21 X 15
Local Schools
High School: Arbor View
Middle School: Cadwallader Ralph
Elementary School: O' Roarke, Thomas,O' Roarke, Thomas
Listed By / Shown By
Listed By
Agency Name: Huntington & Ellis, A Real Est
Agency Contact: (702) 626-0552
Agent Name: Nicole A. Knobel

Shown By
Agent Name: Lizete Ramirez
Agent Phone: (702) 629-8247
Agency Title: Wardley Real Estate

Estimate Your Payment
Estimated Payment
$ 2,183.39 per month $1,814.18 Principal & Interest $230.67 Property Tax $138.54 Homeowner's Insurance
8740 Deering Bay Drive | MLS# 2826995
This townhouse located at 8740 Deering Bay Drive, Las Vegas, NV 89131 is currently listed for sale with an asking price of $475,000. This property was built in 2004 and has 4 bedrooms and 3 full baths with 2335 sq. ft. Deering Bay Drive is located in the Silverstone Ranch-Parcel 14 subdivision. Search Silverstone Ranch-Parcel 14 real estate on lizeteramirez.wardleyre.com today.