

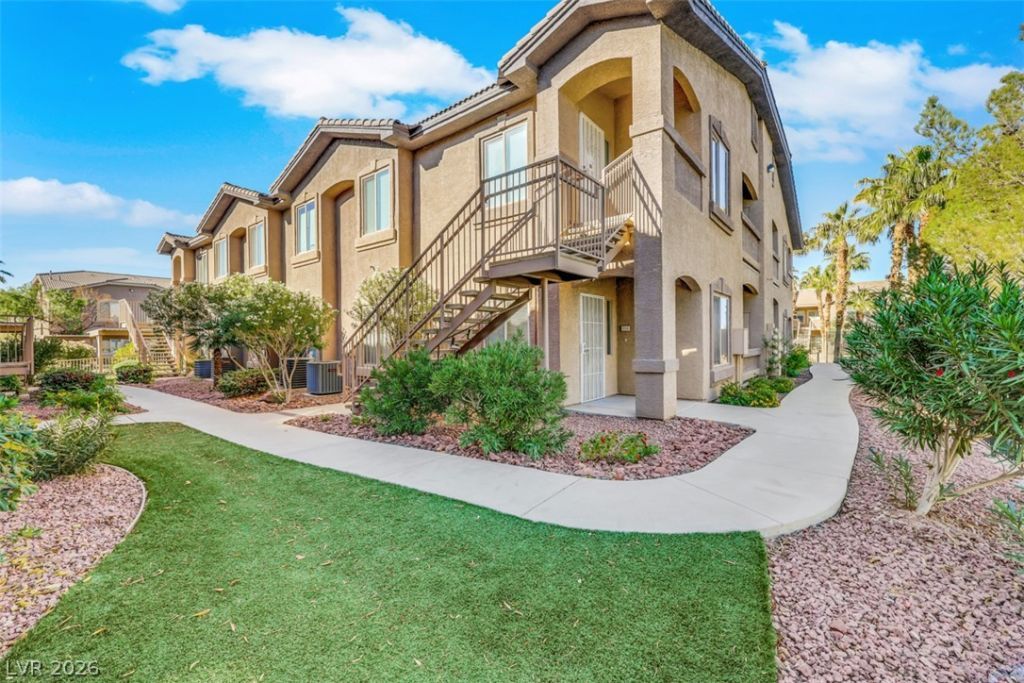
BEDS2
BATHS2 full
SQUARE FEET1,211
MLS#2832241
STATUSActive
PROPERTY TYPERental - Condominium
SUBDIVISIONPebble Creek Village
Property Description
Beautiful and spacious downstairs condo featuring an open floor plan, soaring vaulted ceilings, and gorgeous oversized tile flooring throughout the main living areas. The bright and inviting living room offers a cozy fireplace and large windows that provide plenty of natural light. The kitchen features granite countertops, stainless steel appliances, abundant cabinetry, and an adjoining dining area with access to a private covered balcony.The spacious primary bedroom includes a large walk-in closet and an en-suite bathroom with dual sinks and a walk-in shower. Additional features include generously sized secondary bedrooms, ceiling fans, and a full-size washer and dryer. Enjoy the convenience of covered parking and beautifully maintained community grounds with mature landscaping and lush green spaces. A wonderful combination of comfort, space, and low-maintenance living!
Property Features
Property Type: Rental - Condominium
Cooling: Central Air, Electric
Fireplaces: 1
Heating: Central, Gas
Home Style: Two Story
Roof Type: Pitched
Stories: 2.0
Year Built: 2006
Amenities
Bathroom on Main Level
Bedroom on Main Level
Ceiling Fan(s)
Window Treatments
Feature Descriptions
Appliances: Dryer, Dishwasher, Disposal, Gas Oven, Gas Range, Microwave, Refrigerator, Washer/Dryer, Washer/DryerAllInOne, Washer
Association Amenities: Clubhouse, Fitness Center, Gated, Pool, Spa/Hot Tub
Community Features: Pool
Days on Site: 2
Exterior: Frame, Stucco
Fencimg: Full, Wrought Iron
Fireplace: Family Room, Gas, Family/Living/Great Room
Flooring: Carpet, Tile
Hot Tub: Yes
Laundry: Gas Dryer Hookup, Main Level
Parcel#: 177-14-811-090
Parking: Assigned, Covered
Parking Notes: Assigned, Covered
Pool: Community
Swimming Pool: Yes
Utilities: Cable Available
Window: Blinds
Room Sizes
Living Room: 17 X 15
Dining Room: 9 X 7
Bedroom 2: 12 X 11
Primary Bedroom: 18 X 11
Local Schools
High School: Silverado
Middle School: Schofield Jack Lund
Elementary School: Roberts, Aggie,Roberts, Aggie
Listed By / Shown By
Listed By
Agency Name: iProperties International
Agency Contact: 702-216-4888
Agent Name: Christina Africk

Shown By
Agent Name: Lizete Ramirez
Agent Phone: (702) 629-8247
Agency Title: Wardley Real Estate

8805 Jeffreys Street , Unit 1114 | MLS# 2832241
This property located at 8805 Jeffreys Street , Unit 1114, Las Vegas, NV 89123 is currently listed for rent with an asking price of $1,500 / Monthly. Search Las Vegas real estate on lizeteramirez.wardleyre.com today.