

BEDS4
BATHS2 full 1 partial
SQUARE FEET2,358
MLS#2814012
STATUSActive
PROPERTY TYPERental - Single Family
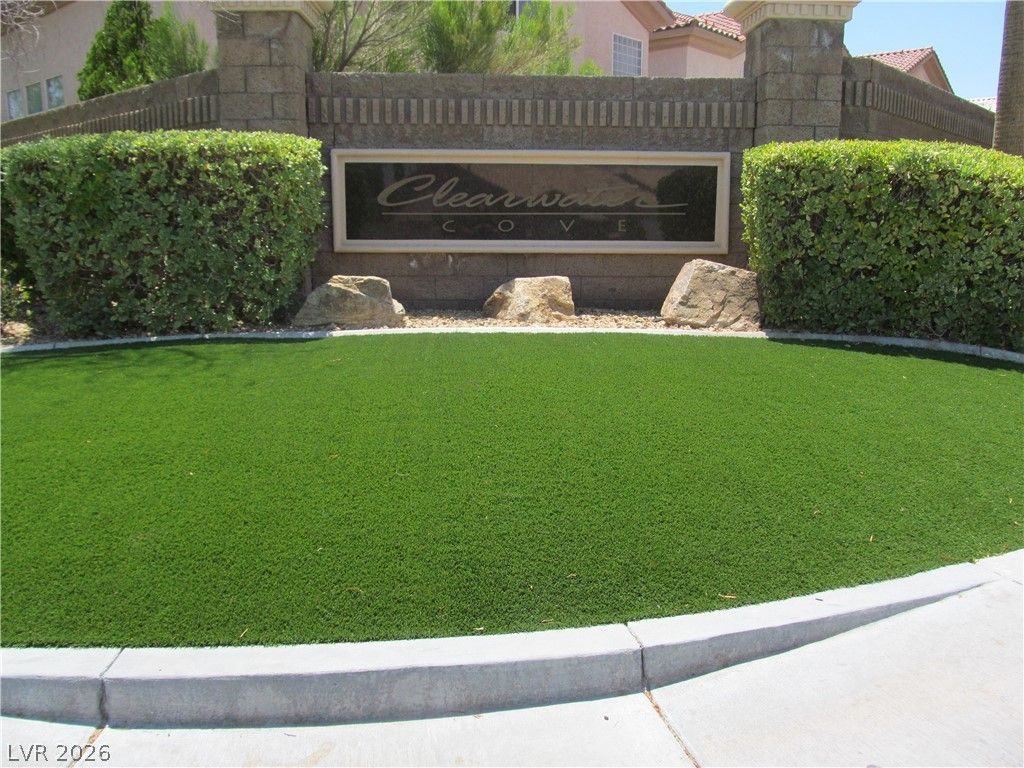
SUBDIVISIONCLEARWATER COVE BY PINNACLE HO
Property Description
UPCOMING HOLIDAY SurpriseGATED SOUTHWEST Gorgeous 2Story Home,4Bedrooms +Upstairs Den/Office.Brand New Upstairs Wood Floors 0Carpet, High Vaulted Ceilings, 8 French Entry door, Art Deco entry, Tiled throughout, kitchen granite countertops, Island ,gas cook top, crown moulding, Faux wooden blinds, fireplace.Large Masterbedroom +Huge Walkin-Closet.Huge Entertaining Backyard with 16 Palm Trees,Covered Patio +Lemon and Apple Tree,BBQ Stub.Rare Find 3 Car Garage +Remotes.A Southwest Must See!!
Property Features
Property Type: Rental - Single Family
Cooling: Central Air, Electric
Fireplaces: 1
Garage: 3
Heating: Central, Gas
Home Style: Two Story
Lot Size: 0.12 Acres
Roof Type: Tile
Stories: 2.0
Year Built: 2001
Amenities
Bathroom on Main Level
Half Bath on Main Level
Window Treatments
Patio
Private Yard
Irrigation Sprinklers
Water Feature
Feature Descriptions
Appliances: Dryer, Dishwasher, Disposal, Gas Range, Gas Water Heater, Microwave, Refrigerator, Washer/Dryer, Washer/DryerAllInOne, Washer
Association Amenities: Gated
Days on Site: 13
Exterior: Frame, Stucco
Fencimg: Block, Back Yard
Fireplace: Family Room, Gas, Family/Living/Great Room
Flooring: Ceramic Tile, Luxury Vinyl Plank
Laundry: Gas Dryer Hookup, Main Level, Laundry Room
Lot: Drip Irrigation/Bubblers, Desert Landscaping, Fruit Trees, Landscaped, Rocks, < 1/4 Acre
Parcel#: 163-17-719-038
Parking: Attached, Garage, Garage Door Opener, Inside Entrance, Private
Parking Notes: Attached, Garage, Garage Door Opener, Inside Entrance
Patio/Porch: Covered, Patio
Sewer: Public Sewer
Special View Info: None
Utilities: Cable Available, Underground Utilities
Window: Blinds
Room Sizes
Den: 13 X 13
Family Room: 17 X 16
Living Room: 13 X 13
Dining Room: 13 X 13
Bedroom 4: 11 X 11
Bedroom 3: 11 X 11
Bedroom 2: 12 X 10
Primary Bedroom: 14 X 14
Local Schools
High School: Durango
Middle School: Lawrence
Elementary School: Bendorf, Patricia A.,Bendorf, Patricia A
Listed By / Shown By
Listed By
Agency Name: O'Harmony Realty LLC
Agency Contact: 702-220-3678
Agent Name: Johnny Paganelli

Shown By
Agent Name: Lizete Ramirez
Agent Phone: (702) 629-8247
Agency Title: Wardley Real Estate

8901 Waltzing Waters Court | MLS# 2814012
This property located at 8901 Waltzing Waters Court, Las Vegas, NV 89147 is currently listed for rent with an asking price of $2,290 / Monthly. Search Las Vegas real estate on lizeteramirez.wardleyre.com today.