

BEDS3
BATHS2 full 1 partial
SQUARE FEET1,723
MLS#2820144
STATUSActive Under Contract
PROPERTY TYPEResidential - Single Family
SUBDIVISIONSomerset
Property Description
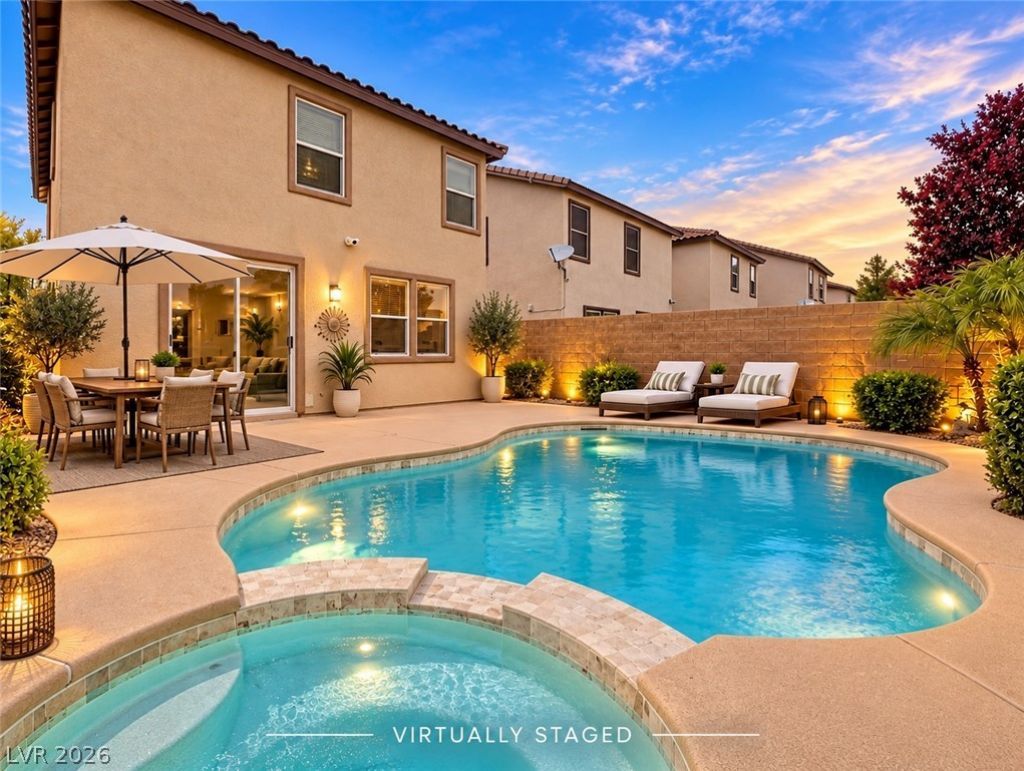
Welcome to 912 Purdy Lodge St., where the Summerlin West lifestyle comes with your very own private pool and spa! Ideally situated in one of Las Vegas’ most desirable areas, this inviting home offers comfortable living spaces, a spacious backyard designed for entertaining, and an unbeatable location close to parks, dining, shopping, recreation, and Downtown Summerlin. The backyard is the perfect place to enjoy the Las Vegas lifestyle, featuring a sparkling pool and spa that set the stage for relaxing afternoons, weekend gatherings, and memorable evenings under the stars. Whether you’re cooling off on a warm summer day, enjoying a soak after a long day, or entertaining friends and family, this outdoor space offers a wonderful extension of the home. Inside, the home offers a versatile floor plan with comfortable spaces for everyday living, entertaining, and making the space your own. The kitchen features a generous island, granite countertops, and all appliances are included. With plenty of room to personalize and create your ideal living environment, this home offers an exciting opportunity in a highly sought-after location. The location is hard to beat. Zoned for highly ranked Givens Elementary, Sig Rogich Middle School, and Palo Verde High School, with Givens Elementary approximately 1 mile away. Vistas Clocktower Park is just 1/2 mile from home, the 215 freeway is approximately 4 minutes away, and Downtown Summerlin is only about 6 minutes away, putting exceptional shopping, dining, entertainment, sports, and community events close at hand. Enjoy the convenience, recreation, parks, trails, and sense of community that make this area so desirable. With its inviting outdoor living, flexible interior spaces, included appliances, and private pool and spa, 912 Purdy Lodge St. is an opportunity to create the home you’ve been envisioning.
Property Features
Property Type: Residential - Single Family
Cooling: Central Air, Electric
Garage: 2
Heating: Central, Gas
Home Style: Two Story
Lot Size: 0.09 Acres
Roof Type: Pitched, Tile
Stories: 2.0
Taxes: $1,763
Year Built: 2004
Amenities
Bathroom on Main Level
None
Private Yard
Feature Descriptions
Appliances: Dryer, Disposal, Gas Range, Refrigerator, Washer
Days on Site: 50
Fencimg: Block, Back Yard
Flooring: Carpet, Laminate, Linoleum, Tile, Vinyl
HOA Fee: 69/ Monthly
Laundry: Gas Dryer Hookup, Main Level
Lot: Landscaped, < 1/4 Acre
Parcel#: 137-34-811-029
Parking: Attached, Garage, Private
Parking Notes: Attached, Garage, Private
Pool: In Ground, Private
Sewer: Public Sewer
Swimming Pool: Yes
Utilities: Cable Available
Water: Public
Room Sizes
Family Room: 14 X 13
Living Room: 15 X 14
Dining Room: 10 X 10
Bedroom 3: 11 X 10
Bedroom 2: 11 X 10
Primary Bedroom: 15 X 13
Local Schools
High School: Palo Verde
Middle School: Rogich Sig
Elementary School: Givens, Linda Rankin,Givens, Linda Ranki
Listed By / Shown By
Listed By
Agency Name: Coldwell Banker Premier
Agency Contact: (702) 460-0795
Agent Name: Felicia Martin Unzueta

Shown By
Agent Name: Lizete Ramirez
Agent Phone: (702) 629-8247
Agency Title: Wardley Real Estate

Estimate Your Payment
Estimated Payment
$ 2,407.96 per month $2,100.63 Principal & Interest $146.92 Property Tax $160.42 Homeowner's Insurance
912 Purdy Lodge Street | MLS# 2820144
This single family home located at 912 Purdy Lodge Street, Las Vegas, NV 89138 is currently listed for sale with an asking price of $550,000. This property was built in 2004 and has 3 bedrooms and 2 full and 1 partial baths with 1723 sq. ft. Purdy Lodge Street is located in the Somerset subdivision. Search Somerset real estate on lizeteramirez.wardleyre.com today.