

BEDS4
BATHS2 full 1 partial
SQUARE FEET1,937
MLS#2819642
STATUSActive
PROPERTY TYPEResidential - Single Family
SUBDIVISIONBlue Diamond West
Property Description
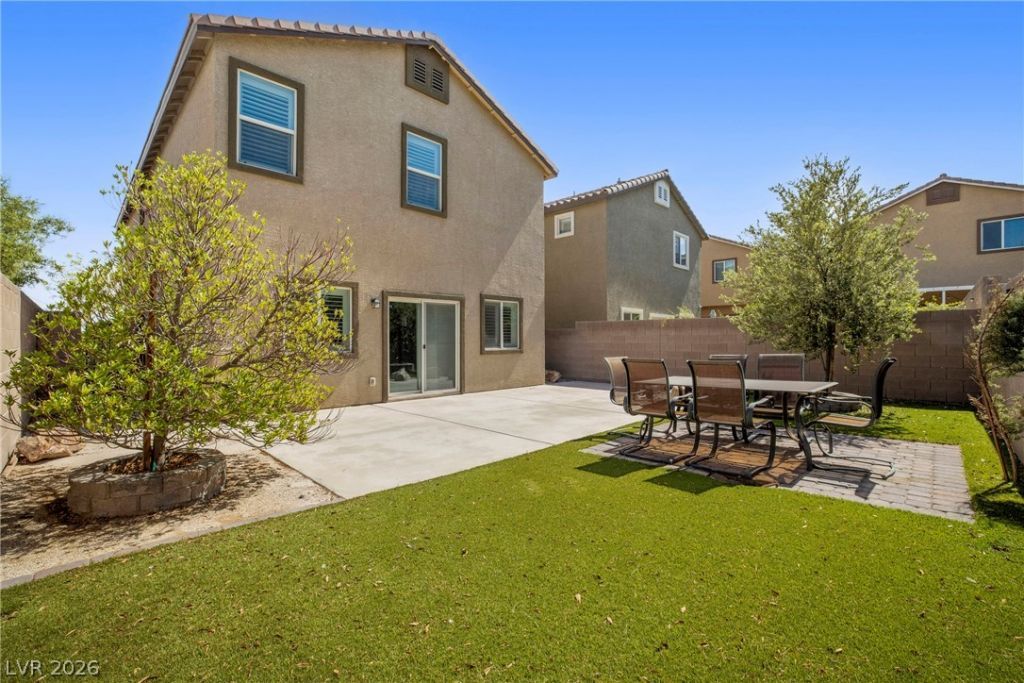
Don't miss this incredible opportunity to own a beautifully upgraded 4-bedroom, 3-bath home tucked away at the end of a quiet cul-de-sac with no rear neighbors, offering added privacy and a peaceful setting! Step inside to discover a spacious, light-filled interior with an inviting open layout, plantation shutters and built-in surround sound, creating the perfect atmosphere for everyday living and entertaining. The kitchen is the heart of the home, featuring an expansive center island, granite countertops and generous walk-in pantry, offering both style and functionality. Step outside to a thoughtfully designed, low-maintenance backyard complete with synthetic turf and modern pavers, ideal for relaxing or gathering with friends. Conveniently located near parks, shopping, dining and everyday amenities. With its desirable cul-de-sac location, thoughtful upgrades, private backyard, this home offers exceptional value! Take advantage of this opportunity and schedule your private tour today!
Property Features
Property Type: Residential - Single Family
Cooling: Central Air, Electric, High Efficiency
Garage: 2
Heating: Central, Gas, High Efficiency
Home Style: Two Story
Lot Size: 0.09 Acres
Roof Type: Tile
Stories: 2.0
Taxes: $3,530
Year Built: 2020
Amenities
Bathroom on Main Level
Ceiling Fan(s)
Half Bath on Main Level
Window Treatments
Programmable Thermostat
Private Yard
Irrigation Sprinklers
Feature Descriptions
Appliances: Dryer, Disposal, Gas Range, Microwave, Refrigerator, Washer
Association Amenities: Jogging Path, Park
Days on Site: 52
Fencimg: Block, Back Yard
Flooring: Carpet, Tile
HOA Fee: 42/ Monthly
Laundry: Gas Dryer Hookup, Laundry Room, Upper Level
Lot: Drip Irrigation/Bubblers, Desert Landscaping, Landscaped, Synthetic Grass, < 1/4 Acre
Parcel#: 176-19-617-019
Parking: Attached, Garage, Garage Door Opener, Inside Entrance, Private
Parking Notes: Attached, Garage, Garage Door Opener, Inside Entrance
Sewer: Public Sewer
Utilities: Underground Utilities
Water: Public
Window: Double Pane Windows, Low-Emissivity Windows, Plantation Shutters
Room Sizes
Great Room: 18 X 17
Dining Room: 9 X 9
Bedroom 4: 11 X 10
Bedroom 3: 11 X 11
Bedroom 2: 11 X 10
Primary Bedroom: 15 X 14
Local Schools
High School: Sierra Vista High
Middle School: Faiss, Wilbur & Theresa
Elementary School: Wright, William V.,Wright, William V.
Listed By / Shown By
Listed By
Agency Name: Huntington & Ellis, A Real Est
Agency Contact: (702) 514-6634
Agent Name: Craig Tann

Shown By
Agent Name: Lizete Ramirez
Agent Phone: (702) 629-8247
Agency Title: Wardley Real Estate

Estimate Your Payment
Estimated Payment
$ 2,041.34 per month $1,623.21 Principal & Interest $294.17 Property Tax $123.96 Homeowner's Insurance
9161 Rolling Sky Drive | MLS# 2819642
This single family home located at 9161 Rolling Sky Drive, Las Vegas, NV 89178 is currently listed for sale with an asking price of $425,000. This property was built in 2020 and has 4 bedrooms and 2 full and 1 partial baths with 1937 sq. ft. Rolling Sky Drive is located in the Blue Diamond West subdivision. Search Blue Diamond West real estate on lizeteramirez.wardleyre.com today.