

BEDS3
BATHS3 full
SQUARE FEET2,415
MLS#2825424
STATUSActive
PROPERTY TYPEResidential - Single Family
SUBDIVISIONCrystal Spgs R-2 60 #4 Tm #15
Property Description
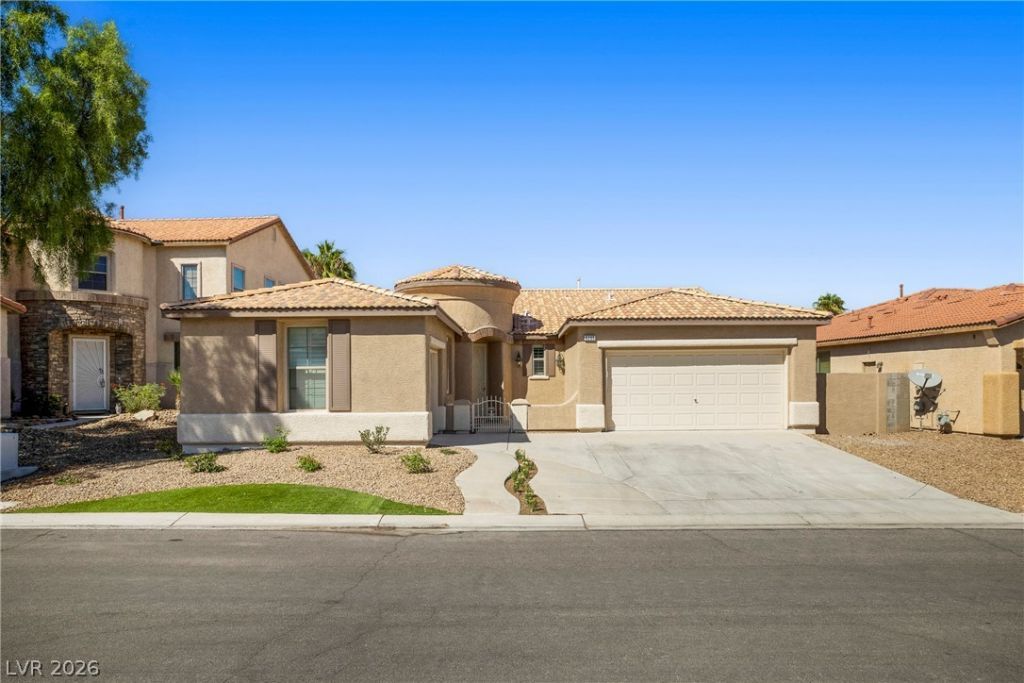
SPECTACULAR SINGLE STORY HOME WITH FANTASTIC CURB APPEAL FEATURING AN OPEN-CONCEPT FLOOR PLAN AND 3 BEDROOMS - ALL SEPARATED FOR COMFORT & PRIVACY - BRAND NEW INTERIOR FRESH PAINT THROUGHOUT, BRAND NEW CARPET IN THE PRIMARY, AND BRAND NEW EASY TO MAINTAIN LANDSCAPING! This home also features two separate garages (a two car & one car), an entry courtyard & entry security gate, plantation shutters, and a private yard with a covered patio! The floorplan seamlessly connects the living areas, creating spaces that are truly functional! As you step inside, you're greeted by the spacious living room, den & formal dining area. Next to it is the family room & kitchen offering ample natural light courtesy of the large windows & backyard glass sliding door! The spacious primary suite features brand new carpet, recessed dimmable lighting and a custom walk-in closet! The second bedroom has an ensuite bath and the third bedroom its own walk-in closet! The community itself is very well-kept and conveniently close to schools, several parks, restaurants and shopping! And of course, if you're in the mood for some world-class excitement and cuisine, the Strip (and the airport!) is just a short drive away! That's the beauty of living here, it feels serene and secluded, yet everything you want is at your doorstep! Come see it today!Come to see this home today!
Property Features
Property Type: Residential - Single Family
Cooling: Central Air, Electric
Garage: 3
Heating: Central, Gas
Home Style: One Story
Lot Size: 0.15 Acres
Roof Type: Tile
Stories: 1.0
Taxes: $2,920
Year Built: 2004
Amenities
Bathroom on Main Level
Bedroom on Main Level
Ceiling Fan(s)
Full Bath on Main Level
Primary Downstairs
Window Treatments
Courtyard
Patio
Private Yard
Feature Descriptions
Appliances: Dishwasher, Gas Range
Days on Site: 28
Fencimg: Block, Back Yard
Flooring: Carpet, Tile
HOA Fee: 55/ Quarterly
Laundry: Gas Dryer Hookup, Laundry Room
Lot: Desert Landscaping, Landscaped, Rocks, Synthetic Grass, < 1/4 Acre
Parcel#: 177-22-214-015
Parking: Attached, Garage, Garage Door Opener, Inside Entrance, Private
Parking Notes: Attached, Garage, Garage Door Opener, Inside Entrance
Patio/Porch: Covered, Patio
Sewer: Public Sewer
Utilities: Underground Utilities
Water: Public
Window: Blinds, Plantation Shutters
Room Sizes
Living Room: 27 X 13
Family Room: 19 X 16
Den: 12 X 10
Bedroom 3: 12 X 10
Bedroom 2: 13 X 11
Primary Bedroom: 17 X 16
Local Schools
High School: Silverado
Middle School: Schofield Jack Lund
Elementary School: Beatty, John R.,Beatty, John R.
Listed By / Shown By
Listed By
Agency Name: BHHS Nevada Properties
Agency Contact: (702) 600-4235
Agent Name: Andreas Adolfsson

Shown By
Agent Name: Lizete Ramirez
Agent Phone: (702) 629-8247
Agency Title: Wardley Real Estate

Estimate Your Payment
Estimated Payment
$ 2,566.04 per month $2,157.92 Principal & Interest $243.33 Property Tax $164.79 Homeowner's Insurance
9205 Edgeworth Place | MLS# 2825424
This single family home located at 9205 Edgeworth Place, Las Vegas, NV 89123 is currently listed for sale with an asking price of $565,000. This property was built in 2004 and has 3 bedrooms and 3 full baths with 2415 sq. ft. Edgeworth Place is located in the Crystal Spgs R-2 60 #4 Tm #15 subdivision. Search Crystal Spgs R-2 60 #4 Tm #15 real estate on lizeteramirez.wardleyre.com today.