

BEDS4
BATHS5 full
SQUARE FEET4,424
MLS#2821228
STATUSActive
PROPERTY TYPEResidential - Single Family
SUBDIVISIONPeccole West
Property Description
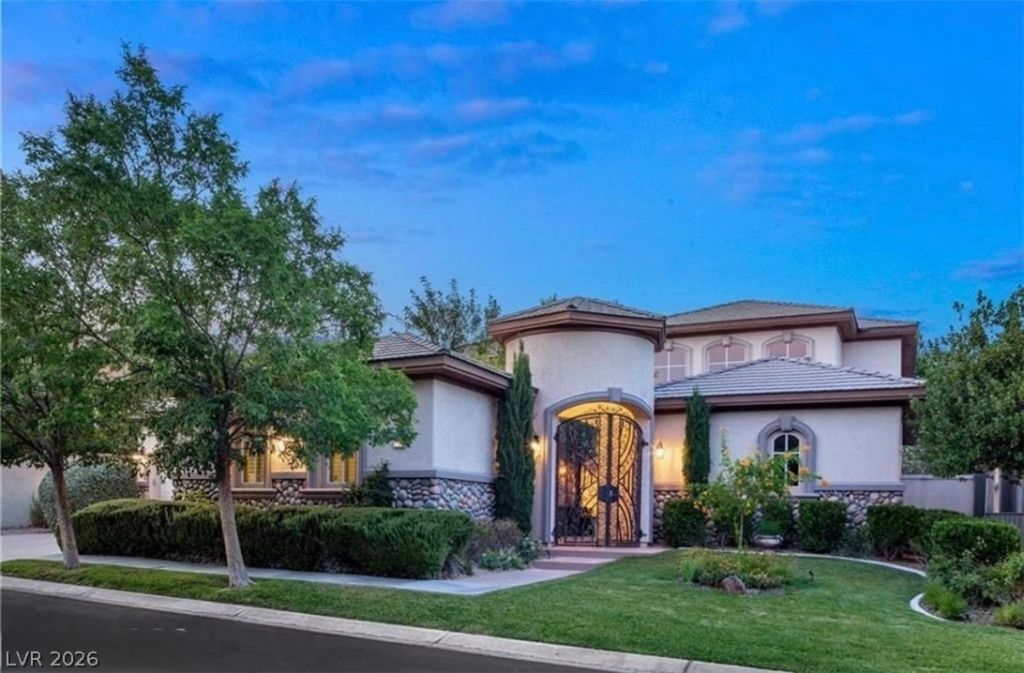
This gorgeous estate is a must see. A beautiful semi-custom home located in prestigious Queensridge. This estate features gorgeous curb appeal, a dramatic private, gated courtyard entrance featuring an imported fountain and iron security doors, iron custom staircase, gourmet kitchen with granite countertops and stainless steel appliances. Primary marble bath with Roman jetted tub, custom primary closet, extended primary balcony and upstairs loft. All bedrooms have full on-suite baths and downstairs office can be used as 5th bedroom if needed, as guest bath with shower is connected. Beautiful custom sparkling pool and spa with mature landscaping.
Property Features
Property Type: Residential - Single Family
Cooling: Central Air, Electric, ENERGY STAR Qualified Equipme
Fireplaces: 1
Garage: 3
Heating: Central, Electric, Gas
Home Style: Two Story
Lot Size: 0.24 Acres
Roof Type: Pitched, Tile
Stories: 2.0
Taxes: $8,497
Year Built: 1999
Amenities
Bathroom on Main Level
Bedroom on Main Level
Ceiling Fan(s)
Intercom
Window Treatments
Central Vacuum
Built-in Barbecue
Balcony
Barbecue
Courtyard
Deck
Patio
Private Yard
Irrigation Sprinklers
Outdoor Living Area
Feature Descriptions
Appliances: Built-In Gas Oven, Double Oven, Dryer, Disposal, Microwave, Refrigerator, Water Softener Owned, Washer
Association Amenities: Country Club, Clubhouse, Fitness Center, Golf Course, Gated, Park, Pool, Guard, Security, Tennis Court(s)
Community Features: Pool
Days on Site: 46
Fencimg: Block, Back Yard
Fireplace: Family Room, Gas
Flooring: Carpet, Ceramic Tile, Hardwood, Marble
HOA Fee: 478/ Monthly
Hot Tub: Yes
Laundry: Electric Dryer Hookup, Gas Dryer Hookup, Main Level, Laundry Room
Lot: 1/4 to 1 Acre Lot, Back Yard, Drip Irrigation/Bubblers, Fruit Trees, Front Yard, Landscaped, Trees
Other Equipment: Intercom
Parcel#: 138-31-812-029
Parking: Attached, Exterior Access Door, Finished Garage, Garage, Golf Cart Garage, Garage Door Opener, Inside Entrance, Private, Shelves, Storage, Workshop in Garage, Guest
Parking Notes: Attached, Exterior Access Door, Finished Garage, Gara
Patio/Porch: Balcony, Covered, Deck, Patio
Pool: Heated, In Ground, Private, Pool/Spa Combo, Waterfall, Association, Community
Sewer: Public Sewer
Spa: Yes
Spa: In Ground, Outdoor Hot Tub
Swimming Pool: Yes
Utilities: Cable Available, Underground Utilities
Water: Public
Window: Double Pane Windows, Low-Emissivity Windows, Plantation Shutters, Tinted Windows, Window Treatments
Room Sizes
Loft: 10 X 8
Living Room: 29 X 17
Family Room: 21 X 19
Dining Room: 15 X 10
Den: 16 X 13
Bedroom 4: 16 X 13
Bedroom 3: 13 X 12
Bedroom 2: 13 X 11
Primary Bedroom: 24 X 15
Local Schools
High School: Palo Verde
Middle School: Rogich Sig
Elementary School: Bonner, John W.,Bonner, John W.
Listed By / Shown By
Listed By
Agency Name: Realty ONE Group, Inc
Agency Contact: (702) 236-7236
Agent Name: Gadi Hahamy

Shown By
Agent Name: Lizete Ramirez
Agent Phone: (702) 629-8247
Agency Title: Wardley Real Estate

Estimate Your Payment
Estimated Payment
$ 6,854.01 per month $5,709.89 Principal & Interest $708.08 Property Tax $436.04 Homeowner's Insurance
9312 Fontainbleu Drive | MLS# 2821228
This single family home located at 9312 Fontainbleu Drive, Las Vegas, NV 89145 is currently listed for sale with an asking price of $1,495,000. This property was built in 1999 and has 4 bedrooms and 5 full baths with 4424 sq. ft. Fontainbleu Drive is located in the Peccole West subdivision. Search Peccole West real estate on lizeteramirez.wardleyre.com today.