

BEDS4
BATHS3 full 1 partial
SQUARE FEET3,120
MLS#2826366
STATUSActive
PROPERTY TYPEResidential - Single Family
SUBDIVISIONHorizon Terrace
Property Description
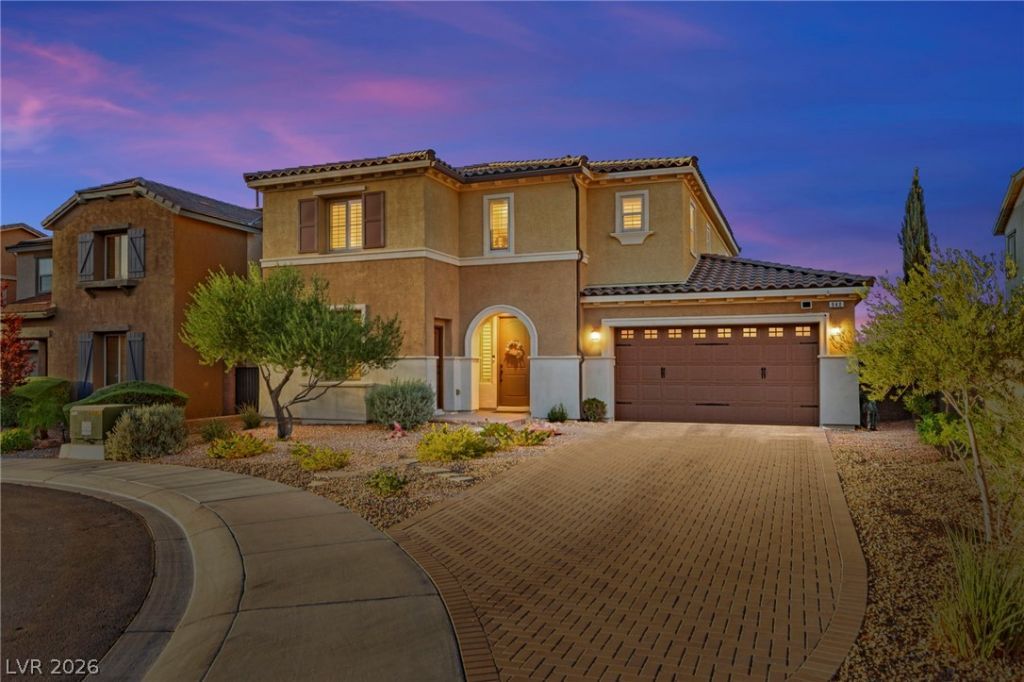
Located at the end of a quiet cul-de-sac in Henderson’s desirable Horizon Terrace community, this upgraded Pardee home offers a spacious lot, long driveway, three-car garage, and panoramic Las Vegas Strip and mountain views. Ideal for flexible, multigenerational living, the private downstairs suite features a separate entrance, 3/4 bathroom, kitchenette with built-in refrigerator, and washer/dryer hookups, providing a comfortable space for extended family or guests.The spacious open-concept floor plan flows into a remodeled kitchen featuring granite countertops, an oversized island, custom pantry, double ovens, five-burner cooktop, and new appliances. Expansive windows flanking the sliding glass door fill the living space with natural light and connect the interior to the outdoors. A separate dining room provides additional space for gathering and entertaining. The primary suite features a private balcony for relaxing and enjoying the stunning Strip and mountain views. Additional enhancements include a new HVAC system, 75-gallon water heater, fresh interior paint, plantation shutters, recessed lighting, main-level tile flooring, and an upgraded primary closet. Enjoy indoor-outdoor living with a covered patio, low-maintenance landscaping, artificial turf, backyard and side-yard pavers, and a gas BBQ hookup. The rear of the home faces northeast, helping provide welcome afternoon shade in the backyard for relaxing and entertaining. Additional features include a water softener, Alarmco alarm system, leased solar, and no SID/LID assessments. Conveniently located near shopping, dining, schools, and entertainment, this Horizon Terrace home combines versatile living spaces, modern upgrades, a desirable cul-de-sac location, and breathtaking views.
Property Features
Property Type: Residential - Single Family
Cooling: Central Air, Electric,2 Units
Garage: 3
Heating: Central, Gas, Multiple Heating Units
Home Style: Two Story
Lot Size: 0.14 Acres
Roof Type: Pitched, Tile
Stories: 2.0
Taxes: $5,182
Year Built: 2014
Amenities
Bathroom on Main Level
Bedroom on Main Level
Ceiling Fan(s)
Three Quarter Bath on Main Level
Window Treatments
Balcony
Barbecue
Patio
Private Yard
Irrigation Sprinklers
Feature Descriptions
Appliances: Built-In Electric Oven, Double Oven, Dryer, Dishwasher, Gas Cooktop, Disposal, Microwave, Refrigerator, Water Softener Owned, Washer
Days on Site: 26
Exterior: Frame, Stucco
Fencimg: Block, Back Yard, Wrought Iron
Flooring: Carpet, Tile
HOA Fee: 78/ Monthly
Laundry: Gas Dryer Hookup, Laundry Room, Upper Level
Lot: Cul-De-Sac, Drip Irrigation/Bubblers, Desert Landscaping, Landscaped, Rocks, Synthetic Grass, < 1/4 Acre
Parcel#: 178-23-217-031
Parking: Attached, Garage, Garage Door Opener, Private, Tandem
Parking Notes: Attached, Garage, Garage Door Opener, Private, Tandem
Patio/Porch: Balcony, Covered, Patio
Sewer: Public Sewer
Special View Info: City, Mountain(s), Strip View
Utilities: Cable Available
Water: Public
Window: Double Pane Windows, Plantation Shutters, Window Treatments
Room Sizes
Loft: 18 X 16
Great Room: 19 X 20
Dining Room: 14 X 13
Kitchen: 13 X 11
Bedroom 4: 11 X 12
Bedroom 3: 15 X 14
Bedroom 2: 14 X 19
Primary Bathroom: 16 X 12
Primary Bedroom: 17 X 16
Local Schools
High School: Foothill
Middle School: Mannion Jack & Terry
Elementary School: Newton, Ulis,Newton, Ulis
Listed By / Shown By
Listed By
Agency Name: Huntington & Ellis, A Real Est
Agency Contact: (702) 514-6634
Agent Name: Craig Tann

Shown By
Agent Name: Lizete Ramirez
Agent Phone: (702) 629-8247
Agency Title: Wardley Real Estate

Estimate Your Payment
Estimated Payment
$ 3,843.54 per month $3,169.66 Principal & Interest $431.83 Property Tax $242.05 Homeowner's Insurance
940 Rock Ledge Court | MLS# 2826366
This single family home located at 940 Rock Ledge Court, Henderson, NV 89012 is currently listed for sale with an asking price of $829,900. This property was built in 2014 and has 4 bedrooms and 3 full and 1 partial baths with 3120 sq. ft. Rock Ledge Court is located in the Horizon Terrace subdivision. Search Horizon Terrace real estate on lizeteramirez.wardleyre.com today.