

BEDS3
BATHS3 full
SQUARE FEET1,485
MLS#2821746
STATUSActive
PROPERTY TYPEResidential - Single Family
SUBDIVISIONCypress In The Hills At Summerlin By Lewis Homes
Property Description
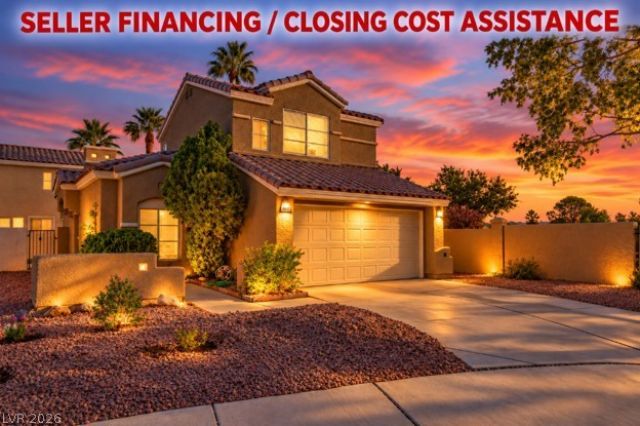
Welcome to 9400 Summer Rain, a beautifully updated Las Vegas home featuring extensive improvements inside and out. Major upgrades include a brand-new HVAC system, new quartz countertops, new paint inside and out, new luxury vinyl plank, new baseboards, new lighting, new carpet, fresh interior and exterior paint, new appliances, and a new garage door. Redesigned backyard with covered patio, pavers, and artificial grass. Zoned for Palo Verde High School! The bathrooms have been refreshed with new tile, while the backyard has been completely redesigned to create an inviting outdoor living space, including a covered patio ideal for relaxing or entertaining.With significant updates already completed—from the HVAC and appliances to the finishes, flooring, bathrooms, exterior, and backyard—this home offers the opportunity to enjoy a refreshed property without taking on the renovation work yourself. Seller is open to considering alternative financing structures, including seller financing opportunities, subject to mutually acceptable terms, buyer qualifications, existing lender approval, and applicable requirements. Contact listing agent for additional information.
Property Features
Property Type: Residential - Single Family
Cooling: Central Air, Electric, High Efficiency
Fireplaces: 1
Garage: 2
Heating: Central, Gas
Home Style: Two Story
Lot Size: 0.13 Acres
Roof Type: Tile
Stories: 2.0
Taxes: $2,578
Year Built: 1991
Amenities
Bathroom on Main Level
Bedroom on Main Level
Ceiling Fan(s)
Window Treatments
Balcony
Circular Driveway
Private Yard
Irrigation Sprinklers
Feature Descriptions
Appliances: Dryer, Gas Cooktop, Disposal, Gas Range, Microwave, Refrigerator, Washer
Association Amenities: Basketball Court, Dog Park, Jogging Path, Barbecue, Pickleball, Park, Pool, Recreation Room, Spa/Hot Tub
Community Features: Pool
Days on Site: 45
Fencimg: Block, Back Yard
Fireplace: Gas, Living Room
Flooring: Carpet, Luxury Vinyl Plank, Tile
HOA Fee: 74/ Monthly
Hot Tub: Yes
Laundry: Electric Dryer Hookup, Gas Dryer Hookup, Main Level, Laundry Room
Lot: Desert Landscaping, Landscaped, Rocks, Synthetic Grass, Sprinklers On Side, Trees, < 1/4 Acre
Parcel#: 138-19-515-055
Parking: Attached, Garage, Inside Entrance, Open, Private, Shelves, Storage, Workshop in Garage, Guest
Parking Notes: Attached, Garage, Inside Entrance, Open, Private, Shelv
Patio/Porch: Balcony
Pool: Community
Sewer: Public Sewer
Swimming Pool: Yes
Utilities: Cable Available, Electricity Available
Water: Public
Window: Blinds
Room Sizes
Kitchen: 12 X 12
Bedroom 3: 10 X 10
Bedroom 2: 11 X 12
Primary Bedroom: 18 X 16
Local Schools
High School: Palo Verde
Middle School: Becker
Elementary School: Givens, Linda Rankin,Givens, Linda Ranki
Listed By / Shown By
Listed By
Agency Name: ERA Brokers Consolidated
Agency Contact: (702) 630-5980
Agent Name: Jacob Y. Boucon

Shown By
Agent Name: Lizete Ramirez
Agent Phone: (702) 629-8247
Agency Title: Wardley Real Estate

Estimate Your Payment
Estimated Payment
$ 2,105.48 per month $1,756.51 Principal & Interest $214.83 Property Tax $134.14 Homeowner's Insurance
9400 Summer Rain Drive | MLS# 2821746
This single family home located at 9400 Summer Rain Drive, Las Vegas, NV 89134 is currently listed for sale with an asking price of $459,900. This property was built in 1991 and has 3 bedrooms and 3 full baths with 1485 sq. ft. Summer Rain Drive is located in the Cypress In The Hills At Summerlin By Lewis Homes subdivision. Search Cypress In The Hills At Summerlin By Lewis Homes real estate on lizeteramirez.wardleyre.com today.