

BEDS3
BATHS2 full
SQUARE FEET1,680
MLS#2823092
STATUSActive
PROPERTY TYPEResidential - Single Family
SUBDIVISIONTeton Ridge
Property Description
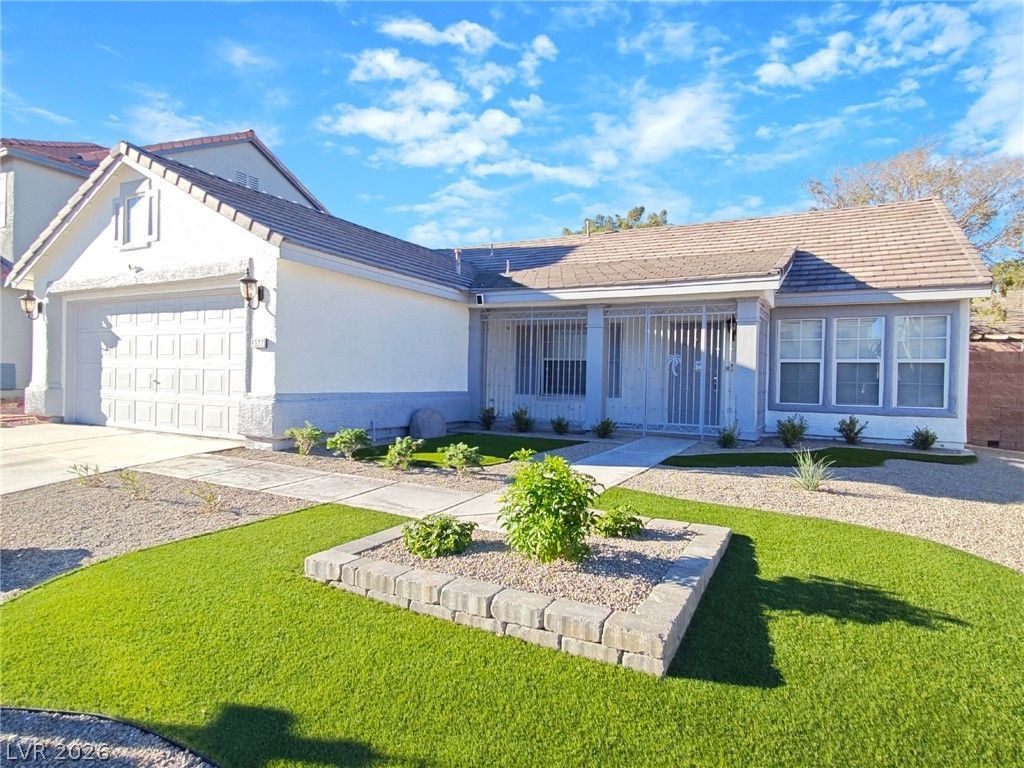
This clean, classic single-story home delivers an inviting sense of arrival and an easy, functional floor plan—1,680 square feet of living space on a 0.14-acre lot, with three bedrooms and two full bathrooms configured for seamless, single-level living.Freshly reimagined from top to bottom, the home features brand-new exterior and interior paint, brand-new premium carpet and pad, and brand-new tile throughout every hard-surface area, including the kitchen, both bathrooms, and the laundry. Brand-new electrical switches and outlets, paired with brand-new LED lighting throughout, give every room a bright, modern finish. The result is a move-in-ready home that already feels current—or a clean canvas if you want to add your own final touches.Outside, brand-new landscaping frames the property front and back with high-quality, low-maintenance turf. The backyard stays simple and usable, with artificial turf and a covered patio ready for everyday living. Rolladen security shutters add a rare layer of protection and energy efficiency, delivering maximum security along with real savings on heating and cooling.The location is equally practical: close to shopping and schools, with convenient access to the airport and the Las Vegas Strip, plus a nearby walking and bike path. View today.
Property Features
Property Type: Residential - Single Family
Cooling: Central Air, Electric, ENERGY STAR Qualified Equipme
Fireplaces: 1
Garage: 2
Heating: Central, Gas, High Efficiency
Home Style: One Story
Lot Size: 0.14 Acres
Roof Type: Tile
Stories: 1.0
Taxes: $2,179
Year Built: 1995
Amenities
Bedroom on Main Level
Ceiling Fan(s)
Primary Downstairs
Window Treatments
Programmable Thermostat
Burglar Bar
Porch
Patio
Private Yard
Storm/Security Shutters
Irrigation Sprinklers
Feature Descriptions
Appliances: Dryer, Dishwasher, Disposal, Gas Range, Washer
Association Amenities: None
Days on Site: 47
Fencimg: Block, Back Yard
Fireplace: Family Room, Gas
Flooring: Carpet, Porcelain Tile, Tile
Laundry: Gas Dryer Hookup, Laundry Room
Lot: Drip Irrigation/Bubblers, Desert Landscaping, Landscaped, Rocks, Synthetic Grass, < 1/4 Acre
Parcel#: 163-18-514-020
Parking: Attached, Exterior Access Door, Finished Garage, Garage, Garage Door Opener, Inside Entrance, Private
Parking Notes: Attached, Exterior Access Door, Finished Garage, Gara
Patio/Porch: Covered, Patio, Porch
Sewer: Public Sewer
Special View Info: None
Utilities: Underground Utilities
Water: Public
Window: Blinds, Double Pane Windows, Drapes, Window Treatments
Room Sizes
Kitchen: 16 X 15
Bedroom 3: 10 X 11
Bedroom 2: 10 X 11
Primary Bedroom: 16 X 18
Local Schools
High School: Spring Valley HS
Middle School: Fertitta Frank & Victoria
Elementary School: Hayes, Keith C. & Karen W.,Hayes, Keith
Listed By / Shown By
Listed By
Agency Name: Refined Realty
Agency Contact: 702-239-5516
Agent Name: RuthAnn Horsley

Shown By
Agent Name: Lizete Ramirez
Agent Phone: (702) 629-8247
Agency Title: Wardley Real Estate

Estimate Your Payment
Estimated Payment
$ 2,068.53 per month $1,753.07 Principal & Interest $181.58 Property Tax $133.88 Homeowner's Insurance
9522 Teton Vista Avenue | MLS# 2823092
This single family home located at 9522 Teton Vista Avenue, Las Vegas, NV 89117 is currently listed for sale with an asking price of $459,000. This property was built in 1995 and has 3 bedrooms and 2 full baths with 1680 sq. ft. Teton Vista Avenue is located in the Teton Ridge subdivision. Search Teton Ridge real estate on lizeteramirez.wardleyre.com today.