

BEDS4
BATHS3 full
SQUARE FEET2,547
MLS#2829192
STATUSActive
PROPERTY TYPEResidential - Single Family
SUBDIVISIONSpring Mountain Fort Apache #1 Lewis Homes
Property Description
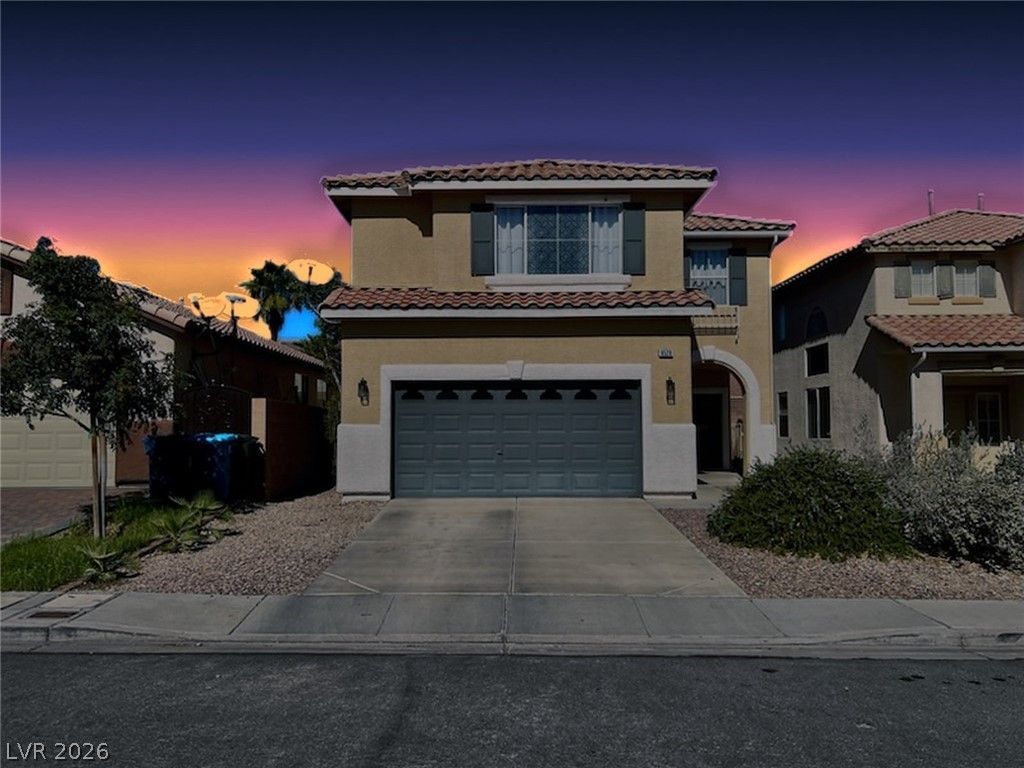
Private in-ground pool, no HOA dues, and owned solar, in 2,547 sq ft for $469,900. Most Las Vegas buyers tour homes dreading two bills: the July power bill and the HOA notice. This home answers both. There is no association, and a 10.22 kW rooftop system is rated at an estimated 15,700 kWh in its first year. Step through the arched entry and the ceiling rises two stories, with arched windows pulling in daylight. Wood-look plank flooring leads to a kitchen built around a quartz-topped island. Picture a Saturday: coffee at the island, then through the slider to the pool, where a tiled water feature runs along the back edge. The patio fits a full dining set and the grill, framed by low-care desert landscaping. A fireplace anchors the living and dining area. The downstairs bedroom works as a guest room or office. Upstairs, a large loft adds a second living space. The primary suite has a soaking tub, separate shower, and dual sinks. Two-car garage and newer washer and dryer.
Property Features
Property Type: Residential - Single Family
Cooling: Central Air, Electric
Fireplaces: 1
Garage: 2
Heating: Central, Gas
Home Style: Two Story
Lot Size: 0.10 Acres
Roof Type: Tile
Stories: 2.0
Taxes: $2,679
Year Built: 1999
Amenities
Bathroom on Main Level
Bedroom on Main Level
Patio
Feature Descriptions
Appliances: Dryer, Dishwasher, Disposal, Gas Range, Microwave, Refrigerator, Washer
Association Amenities: None
Days on Site: 2
Fencimg: Block, Back Yard
Fireplace: Gas, Living Room
Flooring: Luxury Vinyl Plank
Laundry: Gas Dryer Hookup, Laundry Room, Upper Level
Lot: Desert Landscaping, Landscaped, Rocks, < 1/4 Acre
Parcel#: 163-18-613-024
Parking: Attached, Garage, Garage Door Opener, Private
Parking Notes: Attached, Garage, Garage Door Opener, Private
Patio/Porch: Patio
Pool: In Ground, Private
Sewer: Public Sewer
Swimming Pool: Yes
Utilities: Underground Utilities
Water: Public
Room Sizes
Dining Room: 14 X 10
Family Room: 17 X 16
Bedroom 4: 13 X 13
Bedroom 3: 11 X 11
Bedroom 2: 11 X 11
Primary Bedroom: 16 X 14
Local Schools
High School: Spring Valley HS
Middle School: Fertitta Frank & Victoria
Elementary School: Hayes, Keith C. & Karen W.,Hayes, Keith
Listed By / Shown By
Listed By
Agency Name: BHHS Nevada Properties
Agency Contact: (702) 500-1955
Agent Name: Janet G. Duffy

Shown By
Agent Name: Lizete Ramirez
Agent Phone: (702) 629-8247
Agency Title: Wardley Real Estate

Estimate Your Payment
Estimated Payment
$ 2,155.00 per month $1,794.70 Principal & Interest $223.25 Property Tax $137.05 Homeowner's Insurance
9528 Rainfall Avenue | MLS# 2829192
This single family home located at 9528 Rainfall Avenue , Las Vegas, NV 89147 is currently listed for sale with an asking price of $469,900. This property was built in 1999 and has 4 bedrooms and 3 full baths with 2547 sq. ft. Rainfall Avenue is located in the Spring Mountain Fort Apache #1 Lewis Homes subdivision. Search Spring Mountain Fort Apache #1 Lewis Homes real estate on lizeteramirez.wardleyre.com today.