

BEDS2
BATHS2 full
SQUARE FEET996
MLS#2778696
STATUSActive
PROPERTY TYPEResidential - Condominium
SUBDIVISIONRock Spgs Vista At Mesquite #2 Amd
Property Description
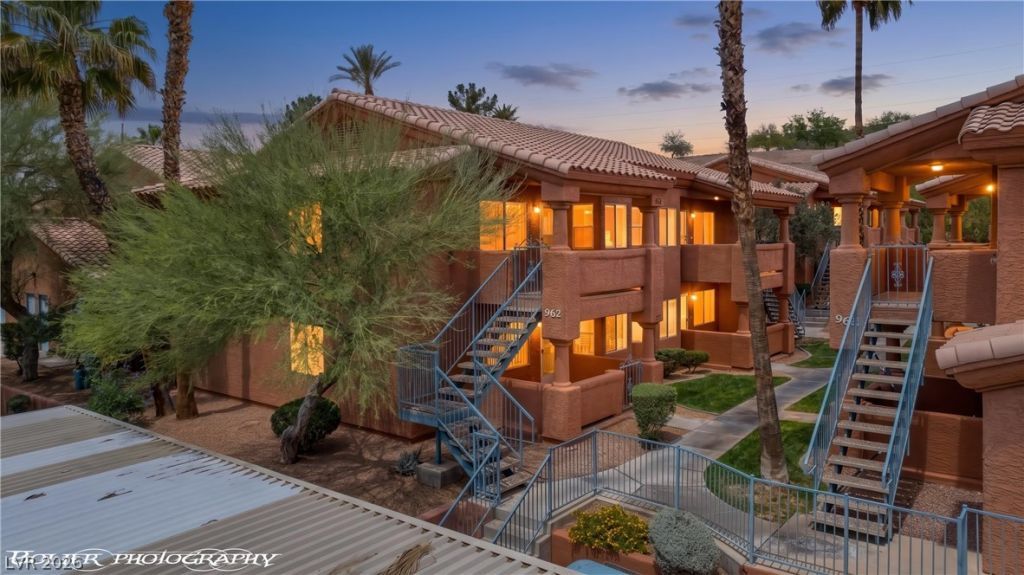
SELLER FINANCING AVAILABLE! Own this fully upgraded 2-bed, 2-bath condo in Mesquite, Nevada’s popular Rock Springs II community. This 996 sq ft upstairs unit is renovated top to bottom and truly move-in ready. The kitchen features stainless steel appliances, updated plumbing fixtures and modern hardware. New vinyl plank flooring and updated baseboards run throughout, with fresh window coverings and designer paint for a clean, contemporary feel. Relax on the covered patio with new outdoor carpet and enjoy Southern Nevada sunshine. Looking for a primary residence, vacation home or Mesquite NV investment property? Low-maintenance living plus flexible seller financing make this a standout value among Mesquite condos for sale. You’re minutes from championship golf, dining, the Virgin River and I-15, with easy access to St. George, UT (about 40 min) and Las Vegas (about 80 min). Affordable, turnkey and ready now. Ask about seller financing terms today. Mesquite NV properties like this move fast!
Property Features
Property Type: Residential - Condominium
Cooling: Electric, High Efficiency
Heating: Electric, High Efficiency
Home Style: Two Story
Roof Type: Pitched, Tile
Stories: 2.0
Taxes: $794
Year Built: 1997
Amenities
Bathroom on Main Level
Bedroom on Main Level
Primary Downstairs
Window Treatments
Patio
Irrigation Sprinklers
Feature Descriptions
Appliances: Electric Range, Disposal, Microwave, Refrigerator
Association Amenities: Pool
Community Features: Pool
Days on Site: 190
Exterior: Drywall
Fencimg: None
Flooring: Luxury Vinyl Plank
HOA Fee: 330/ Monthly
Laundry: Electric Dryer Hookup, Laundry Closet, Laundry Room
Lot: Drip Irrigation/Bubblers, Desert Landscaping, Landscaped, Rocks, Trees, < 1/4 Acre
Parcel#: 001-09-511-060
Parking: Assigned, Covered, Detached Carport, Guest
Parking Notes: Assigned, Covered, Detached Carport, Guest
Patio/Porch: Covered, Patio
Pool: Association, Community
Sewer: Public Sewer
Swimming Pool: Yes
Utilities: Cable Available, Electricity Available, Fiber Optic Available, Underground Utilities
Water: Public
Window: Blinds, Window Treatments
Room Sizes
Bedroom 2: 13 X 16
Primary Bathroom: 7 X 5
Primary Bedroom: 12 X 16
Dining Room: 11 X 11
Kitchen: 11 X 9
Living Room: 16 X 19
Local Schools
High School: Virgin Valley
Middle School: Hughes Charles
Elementary School: Virgin Valley,Virgin Valley
Listed By / Shown By
Listed By
Agency Name: RE/MAX Ridge Realty
Agency Contact: 702-346-7800
Agent Name: Stephanie K. Cannon

Shown By
Agent Name: Lizete Ramirez
Agent Phone: (702) 629-8247
Agency Title: Wardley Real Estate

Estimate Your Payment
Estimated Payment
$ 736.26 per month $622.55 Principal & Interest $66.17 Property Tax $47.54 Homeowner's Insurance
962 Mesquite Springs Drive, Unit 202 | MLS# 2778696
This condo located at 962 Mesquite Springs Drive, Unit 202, Mesquite, NV 89027 is currently listed for sale with an asking price of $163,000. This property was built in 1997 and has 2 bedrooms and 2 full baths with 996 sq. ft. Mesquite Springs Drive, Unit 202 is located in the Rock Spgs Vista At Mesquite #2 Amd subdivision. Search Rock Spgs Vista At Mesquite #2 Amd real estate on lizeteramirez.wardleyre.com today.