

BEDS4
BATHS3 full
SQUARE FEET2,178
MLS#2828477
STATUSPending
PROPERTY TYPERental - Single Family
SUBDIVISIONSunridge -A
Property Description
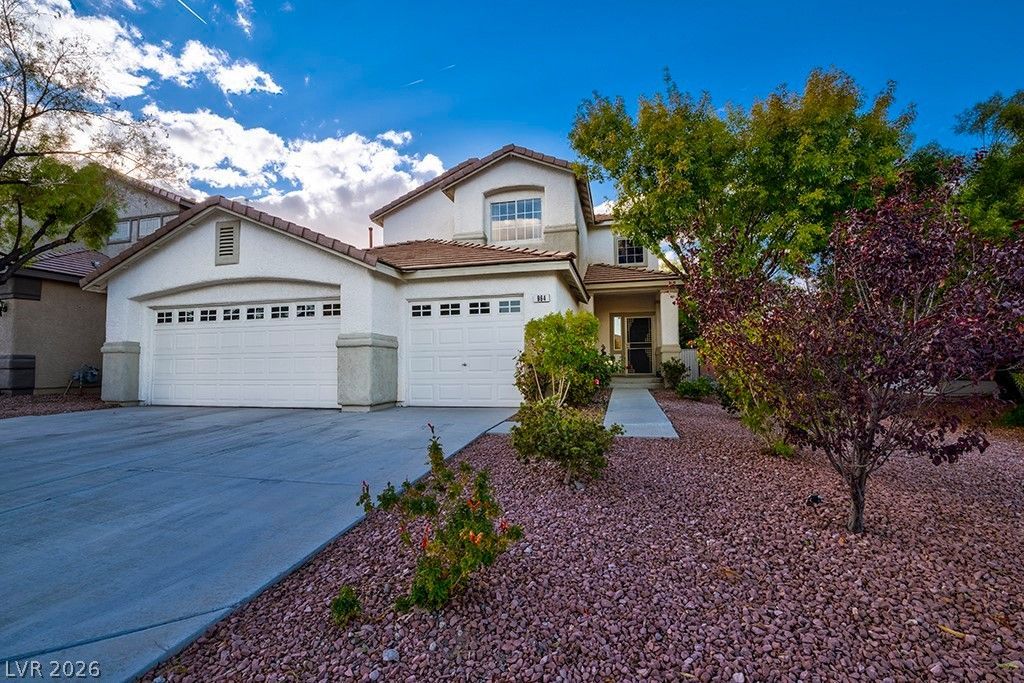
SPACIOUS 4-BEDROOM HOME WITH LAS VEGAS STRIP VIEWS! Welcome to this beautiful 2,178-square-foot home offering 4 bedrooms, 3 bathrooms, and a 3-car garage in the highly desirable Coronado school district! Designed with comfort and style in mind, this inviting residence features soaring vaulted ceilings, laminate wood flooring throughout, and an impressive two-sided fireplace that adds warmth and character to the living space. The upgraded kitchen boasts stainless steel appliances, making meal preparation and entertaining a pleasure. A highly desirable feature is the full bedroom and bathroom downstairs, ideal for guests or added flexibility. Situated on an elevated lot, the spacious primary suite offers stunning views of the Las Vegas Strip. Step outside to your own private, lush backyard retreat, complete with a paved patio, green grass, mature trees, and beautiful shrubs—perfect for outdoor dining, relaxing, or entertaining. All appliances are included for added convenience. Solar is also included, causing major savings on energy. Enjoy an excellent location just minutes from The District at Green Valley Ranch, schools, parks, and scenic walking and biking trails. With generous living space, beautiful outdoor surroundings, and an exceptional location, this home is a must-see! Schedule your private tour today. Total Monthly Rent $2714 ($2650 Base Rent + $19/month trash + $45 Resident Benefits Package)
Property Features
Property Type: Rental - Single Family
Cooling: Central Air, Electric
Fireplaces: 1
Garage: 3
Heating: Central, Gas
Home Style: Two Story
Lot Size: 0.13 Acres
Roof Type: Tile
Stories: 2.0
Year Built: 2000
Amenities
Bathroom on Main Level
Bedroom on Main Level
Window Treatments
Feature Descriptions
Appliances: Dryer, Dishwasher, Disposal, Gas Range, Microwave, Refrigerator, Washer/Dryer, Washer/DryerAllInOne, Washer
Days on Site: 19
Exterior: Frame, Stucco
Fencimg: Block, Back Yard
Fireplace: Family Room, Gas
Flooring: Luxury Vinyl Plank, Tile
Laundry: Gas Dryer Hookup, Laundry Room
Parcel#: 178-31-221-039
Parking: Garage, Private
Parking Notes: Garage, Private
Utilities: Cable Available
Window: Blinds
Room Sizes
Family Room: 16 X 14
Dining Room: 10 X 10
Bedroom 4: 10 X 10
Bedroom 3: 10 X 10
Bedroom 2: 11 X 10
Primary Bedroom: 20 X 16
Local Schools
High School: Coronado High
Middle School: Webb, Del E.
Elementary School: Lamping, Frank,Lamping, Frank
Listed By / Shown By
Listed By
Agency Name: Faranesh Real Estate
Agency Contact: 702-536-9000
Agent Name: Wasim Faranesh

Shown By
Agent Name: Lizete Ramirez
Agent Phone: (702) 629-8247
Agency Title: Wardley Real Estate

964 Leadville Meadows Drive | MLS# 2828477
This property located at 964 Leadville Meadows Drive, Henderson, NV 89052 is currently listed for rent with an asking price of $2,650 / Monthly. Search Henderson real estate on lizeteramirez.wardleyre.com today.