

BEDS5
BATHS3 full
SQUARE FEET2,562
MLS#2816493
STATUSActive Under Contract
PROPERTY TYPEResidential - Single Family
SUBDIVISIONEst At Arlington Ranch
Property Description
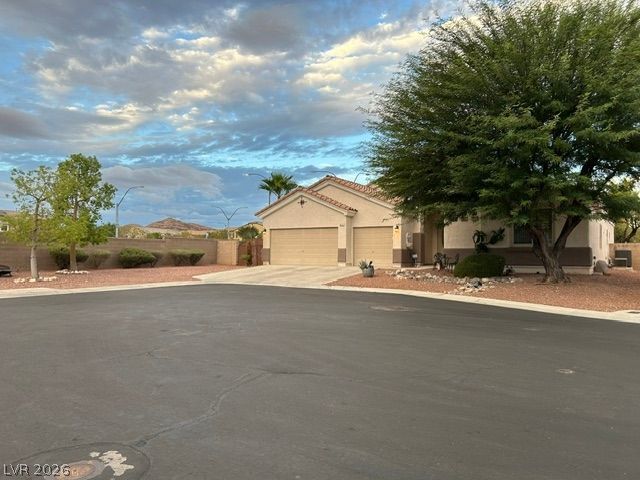
***This is the One---Beautiful Single-story HOME located on a private cul-de-sac in a highly desirable Gated Arlington Estates Community. The lot is a quarter of an acre (10,890 sq. ft. per tax record). This oversize lot is a rare find! The space is large enough to build a RV garage or guest quarters. Spanning 2,562 square feet of living space, this 5- bedrooms, 3 bathrooms home features a spacious open floor with vaulted ceilings, a large gourmet kitchen with custom cabinet, granite counter tops and walk in pantry. The primary bedroom suite is separate from the other bedrooms. The primary has a huge walk-in closet, a great bathroom with garden tub, shower, double sink vanity and a separate toilet room. Every room functions within a single-level configuration designed for convenient daily living. The exterior grounds feature a secure block wall fencing, a private yard, covered patio and RV gated parking. The three-car garage has plenty of storage, cabinets, work bench, and water softener. This home has a new hot water heater--new flooring, --new fresh paint, new update shower, solar panels (power savings) and much more. The 2 HOAs are about $64 a month. Original Owner! Financed solar will be paid off by seller at close of escrow.
Property Features
Property Type: Residential - Single Family
Cooling: Central Air, Electric,2 Units
Garage: 3
Heating: Central, Gas, Multiple Heating Units, Solar
Home Style: One Story
Lot Size: 0.25 Acres
Roof Type: Tile
Stories: 1.0
Taxes: $3,004
Year Built: 2005
Amenities
Bathroom on Main Level
Bedroom on Main Level
Ceiling Fan(s)
Full Bath on Main Level
Handicap Access
Primary Downstairs
Window Treatments
Programmable Thermostat
Porch
Patio
Private Yard
Irrigation Sprinklers
Feature Descriptions
Accessibility: Grab Bars, Smart Technology, Accessibility Features
Appliances: Built-In Gas Oven, Dryer, Dishwasher, Disposal, Gas Water Heater, Microwave, Refrigerator, Water Heater, Washer
Association Amenities: Gated, Jogging Path, Security
Days on Site: 62
Exterior: Drywall
Fencimg: Block, Back Yard, RV Gate
Flooring: Luxury Vinyl Plank, Tile
HOA Fee: 240/ Annually
Laundry: Gas Dryer Hookup, Main Level, Laundry Room
Lot: 1/4 to 1 Acre Lot, Cul-De-Sac, Drip Irrigation/Bubblers, Desert Landscaping, Sprinklers In Rear, Sprinklers In Front, Landscaped, No Rear Neighbors, Sprinklers Timer, Trees
Parcel#: 176-20-812-062
Parking: Exterior Access Door, Finished Garage, Golf Cart Garage, Garage Door Opener, Guest, Inside Entrance, Open, RV Hook-Ups, RV Gated, RV Access/Parking, Shelves, Storage, Workshop in Garage
Parking Notes: Exterior Access Door, Finished Garage, Golf Cart Gar
Patio/Porch: Covered, Patio, Porch
Sewer: Public Sewer
Special View Info: Mountain(s)
Utilities: Underground Utilities
Water: Public
Window: Blinds, Double Pane Windows, Drapes, Window Treatments
Room Sizes
Great Room: 30 X 18
Dining Room: 10 X 19
Bedroom 5: 10 X 13
Bedroom 4: 10 X 11
Bedroom 3: 11 X 13
Bedroom 2: 11 X 12
Primary Bedroom: 15 X 13
Local Schools
High School: Desert Oasis
Middle School: Faiss, Wilbur & Theresa
Elementary School: Wright, William V.,Wright, William V.
Listed By / Shown By
Listed By
Agency Name: Realty ONE Group, Inc
Agency Contact: (702) 415-9878
Agent Name: Barbara L. Rogers

Shown By
Agent Name: Lizete Ramirez
Agent Phone: (702) 629-8247
Agency Title: Wardley Real Estate

Estimate Your Payment
Estimated Payment
$ 2,786.81 per month $2,356.52 Principal & Interest $250.33 Property Tax $179.96 Homeowner's Insurance
9693 Dancing Pond Way | MLS# 2816493
This single family home located at 9693 Dancing Pond Way, Las Vegas, NV 89178 is currently listed for sale with an asking price of $617,000. This property was built in 2005 and has 5 bedrooms and 3 full baths with 2562 sq. ft. Dancing Pond Way is located in the Est At Arlington Ranch subdivision. Search Est At Arlington Ranch real estate on lizeteramirez.wardleyre.com today.