

BEDS5
BATHS4 full 1 partial
SQUARE FEET4,664
MLS#2823934
STATUSPending
PROPERTY TYPEResidential - Single Family
SUBDIVISIONHighlands Ranch -Phase 1
Property Description
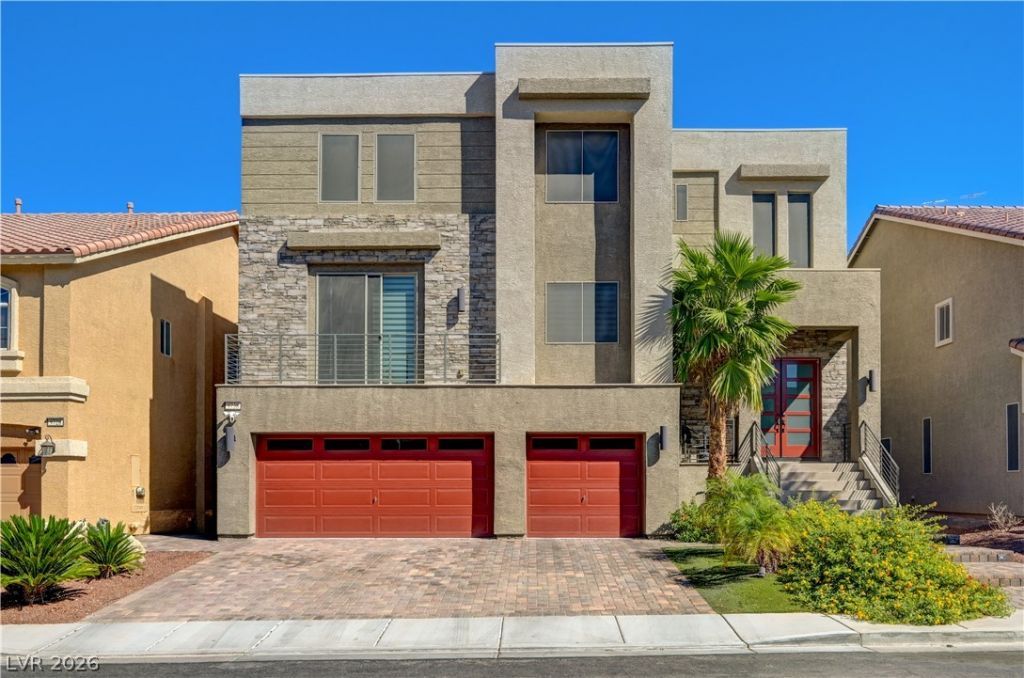
Welcome to 9738 Golden Thread Court, a stunning modern residence offering approximately 4,664 square feet of thoughtfully designed living space. This impressive 5-bedroom, 4.5-bathroom home combines contemporary architecture, spacious interiors, and elevated Las Vegas living.The striking modern exterior sets the tone for the sophisticated design found throughout. Inside, the expansive kitchen serves as the heart of the home, featuring beautiful quartz countertops, generous workspace, and a spacious layout ideal for both everyday living and entertaining.One of the home’s standout features is the rooftop terrace, where you can take in impressive views of the Las Vegas Strip and enjoy the city lights from your own private setting. Whether entertaining guests or relaxing at the end of the day, the rooftop provides a unique extension of the living space.With five generously sized bedrooms, 4.5 bathrooms, custom closets in each room built by Closets Las Vegas, solar screens throughout the home and ample living areas, this residence offers flexibility for families, guests, and modern lifestyles. Located in the desirable 89141 area, 9738 Golden Thread Court delivers a distinctive combination of modern design, generous proportions, and spectacular rooftop Strip views.
Property Features
Property Type: Residential - Single Family
Cooling: Central Air, Electric
Fireplaces: 2
Garage: 3
Heating: Central, Gas
Home Style: Three Story
Lot Size: 0.12 Acres
Roof Type: Tile
Stories: 3.0
Taxes: $7,921
Year Built: 2017
Amenities
Bathroom on Main Level
Bedroom on Main Level
Ceiling Fan(s)
Window Treatments
Balcony
Private Yard
Feature Descriptions
Appliances: Dishwasher, Disposal, Gas Range, Microwave, Refrigerator, Water Softener Owned
Days on Site: 35
Exterior: Drywall
Fencimg: Block, Back Yard
Fireplace: Family Room, Glass Doors, Living Room
Flooring: Carpet, Luxury Vinyl Plank, Tile
HOA Fee: 175/ Annually
Laundry: Gas Dryer Hookup, Upper Level
Lot: Back Yard, Desert Landscaping, Landscaped, Synthetic Grass, < 1/4 Acre
Parcel#: 176-25-111-065
Parking: Attached, Garage, Private
Parking Notes: Attached, Garage, Private
Patio/Porch: Balcony
Sewer: Public Sewer
Utilities: Cable Available, High Speed Internet Available
Water: Public
Window: Blinds, Double Pane Windows
Room Sizes
Living Room: 20 X 17
Family Room: 17 X 17
Dining Room: 19 X 15
Bedroom 5: 16 X 12
Bedroom 4: 15 X 10
Bedroom 3: 15 X 12
Bedroom 2: 13 X 12
Primary Bedroom: 18 X 17
Local Schools
High School: Del Sol HS
Middle School: Tarkanian
Elementary School: Ries, Aldeane Comito,Ries, Aldeane Comit
Listed By / Shown By
Listed By
Agency Name: BlackRidge Luxury
Agency Contact: 725-203-3233
Agent Name: Nevin Endy

Shown By
Agent Name: Lizete Ramirez
Agent Phone: (702) 629-8247
Agency Title: Wardley Real Estate

Estimate Your Payment
Estimated Payment
$ 3,946.82 per month $3,053.55 Principal & Interest $660.08 Property Tax $233.19 Homeowner's Insurance
9738 Golden Thread Court | MLS# 2823934
This single family home located at 9738 Golden Thread Court, Las Vegas, NV 89141 is currently listed for sale with an asking price of $799,500. This property was built in 2017 and has 5 bedrooms and 4 full and 1 partial baths with 4664 sq. ft. Golden Thread Court is located in the Highlands Ranch -Phase 1 subdivision. Search Highlands Ranch -Phase 1 real estate on lizeteramirez.wardleyre.com today.