

BEDS3
BATHS2 full
SQUARE FEET1,453
MLS#2788671
STATUSActive
PROPERTY TYPEResidential - Single Family
SUBDIVISIONSunset Trails
Property Description
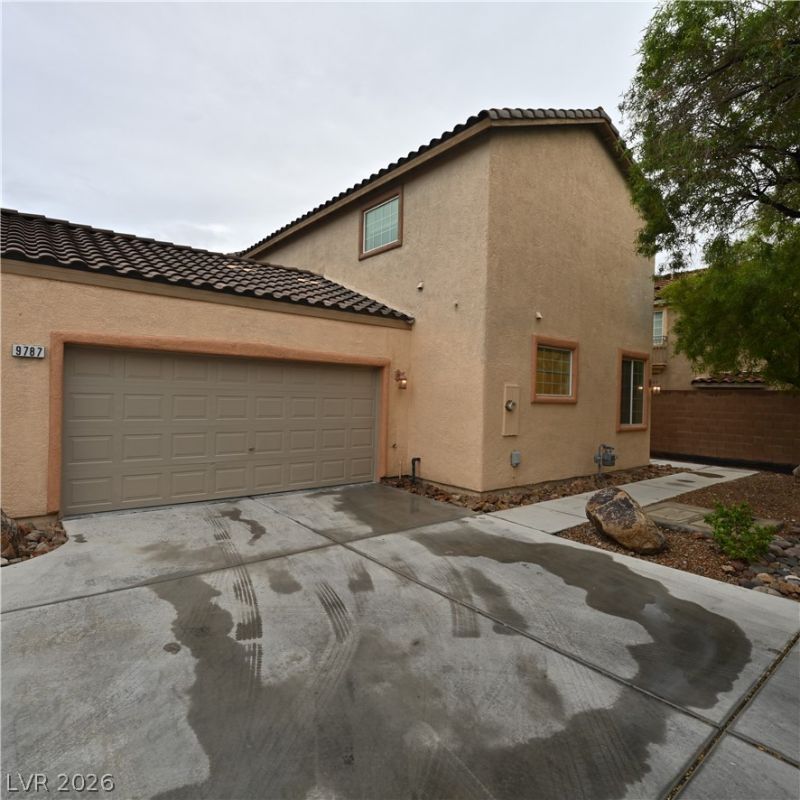
Spanish tile roofing and stucco siding highlight the multi-level exterior of this two-story Las Vegas home. Inside, the kitchen features wood cabinetry, solid counters, tile flooring, and a microwave and opens to the living area. The living room offers wood flooring, a ceiling fan, and a distinctive curved wall niche. Three bedrooms provide versatile living space, including a downstairs primary bedroom with a ceiling fan. A spacious bathroom includes a glass-enclosed walk-in shower, separate deep soaking tub, tile flooring, and high ceilings. Backyard access from the kitchen, built-in laundry storage, and garage cabinetry add everyday convenience.
Property Features
Property Type: Residential - Single Family
Cooling: Central Air, Electric
Garage: 2
Heating: Central, Gas
Home Style: Two Story
Lot Size: 0.06 Acres
Roof Type: Tile
Stories: 2.0
Taxes: $1,339
Year Built: 2005
Amenities
Bathroom on Main Level
Bedroom on Main Level
Full Bath on Main Level
Primary Downstairs
Window Treatments
Private Yard
Feature Descriptions
Appliances: Dryer, Dishwasher, Disposal, Gas Range, Microwave, Refrigerator, Washer
Days on Site: 148
Exterior: Frame, Stucco
Fencimg: Block, Back Yard
Flooring: Laminate, Tile
HOA Fee: 70/ Monthly
Laundry: Gas Dryer Hookup, Upper Level
Lot: Desert Landscaping, Landscaped, < 1/4 Acre
Parcel#: 163-31-716-038
Parking: Garage, Garage Door Opener, Private
Parking Notes: Garage, Garage Door Opener, Private
Sewer: Public Sewer
Utilities: Underground Utilities
Water: Public
Window: Blinds, Double Pane Windows
Room Sizes
Loft: 10 X 15
Family Room: 12 X 14
Dining Room: 10 X 7
Bedroom 3: 12 X 14
Bedroom 2: 11 X 10
Primary Bedroom: 10 X 15
Local Schools
High School: Sierra Vista High
Middle School: Faiss, Wilbur & Theresa
Elementary School: Shelley, Berkley,Shelley, Berkley
Listed By / Shown By
Listed By
Agency Name: Starks Homes LLC
Agency Contact: 702-234-5798
Agent Name: Stephen Starks

Shown By
Agent Name: Lizete Ramirez
Agent Phone: (702) 629-8247
Agency Title: Wardley Real Estate

Estimate Your Payment
Estimated Payment
$ 1,598.94 per month $1,381.83 Principal & Interest $111.58 Property Tax $105.52 Homeowner's Insurance
9787 Beach Rose Court | MLS# 2788671
This single family home located at 9787 Beach Rose Court, Las Vegas, NV 89148 is currently listed for sale with an asking price of $361,800. This property was built in 2005 and has 3 bedrooms and 2 full baths with 1453 sq. ft. Beach Rose Court is located in the Sunset Trails subdivision. Search Sunset Trails real estate on lizeteramirez.wardleyre.com today.