

BEDS3
BATHS2 full
SQUARE FEET1,122
MLS#2823394
STATUSPending
PROPERTY TYPEResidential - Single Family
SUBDIVISIONSierra Ridge
Property Description
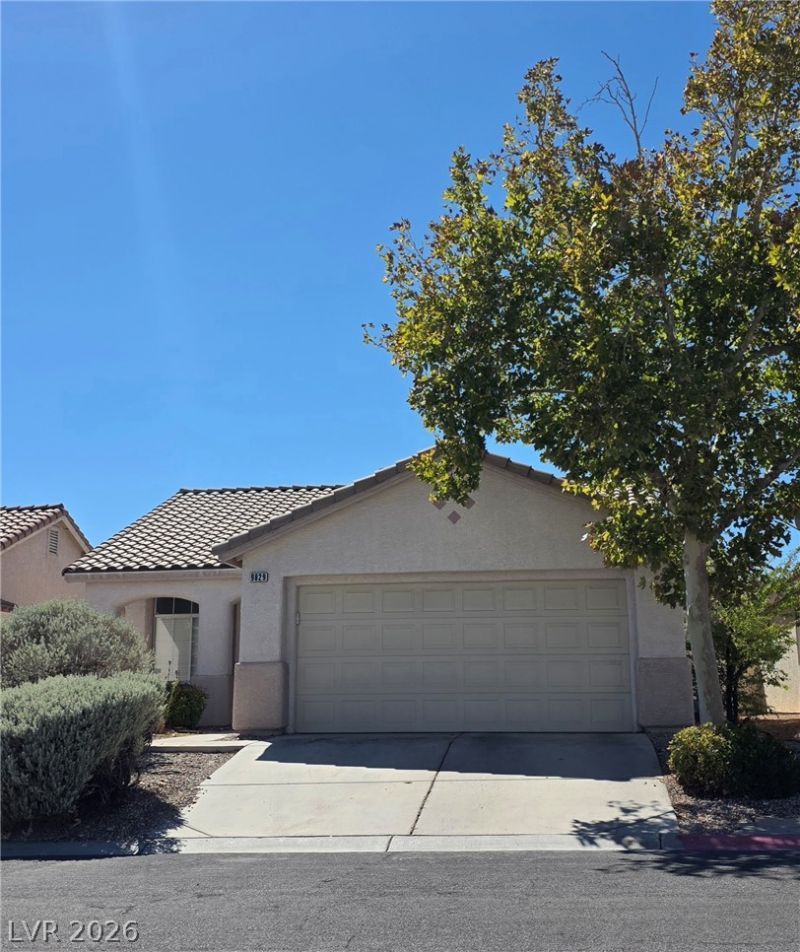
This single story home in Summerlin is the perfect opportunity to put some love and care into making it yours! With 3 bedrooms and 2 full bathrooms, a cozy fireplace in the living room, and a functional split floorplan, this home offers a solid foundation for your next chapter. The open kitchen flows into the dining area, making it easy to cook, entertain, and keep everyone connected. The primary suite sits privately at the back of the home with an ensuite bath.Outside, the generously sized backyard is a blank canvas, ready for a covered patio, or desert landscaping that fits your style. Mature trees provide welcome shade, and the attached two-car garage adds plenty of storage and convenience.Located in one of Las Vegas's most sought-after master-planned communities, you'll be minutes from neighborhood parks, trails, top-rated schools, shopping, and dining at Downtown Summerlin. Easy access to the 215 makes commuting a breeze. Schedule your showing today!
Property Features
Property Type: Residential - Single Family
Cooling: Central Air, Electric
Fireplaces: 1
Garage: 2
Heating: Central, Gas
Home Style: One Story
Lot Size: 0.10 Acres
Roof Type: Tile
Stories: 1.0
Taxes: $2,466
Year Built: 1998
Amenities
Ceiling Fan(s)
Primary Downstairs
Window Treatments
Patio
Private Yard
Feature Descriptions
Appliances: Dryer, Dishwasher, Gas Cooktop, Disposal, Microwave, Refrigerator, Washer
Days on Site: 37
Fencimg: Block, Back Yard
Fireplace: Gas, Living Room
Flooring: Carpet, Linoleum, Tile, Vinyl
HOA Fee: 74/ Monthly
Laundry: Gas Dryer Hookup, Laundry Room
Lot: Desert Landscaping, Landscaped, Rocks, Trees, < 1/4 Acre
Parcel#: 138-19-313-048
Parking: Attached, Garage, Garage Door Opener, Inside Entrance, Private
Parking Notes: Attached, Garage, Garage Door Opener, Inside Entrance
Patio/Porch: Patio
Sewer: Public Sewer
Utilities: Underground Utilities
Water: Public
Window: Blinds
Room Sizes
Dining Room: 8 X 8
Living Room: 11 X 10
Bedroom 3: 10 X 10
Bedroom 2: 10 X 10
Primary Bedroom: 12 X 12
Local Schools
High School: Palo Verde
Middle School: Becker
Elementary School: Lummis, William,Lummis, William
Listed By / Shown By
Listed By
Agency Name: Lantana
Agency Contact: 702-508-8285
Agent Name: Michell Hood

Shown By
Agent Name: Lizete Ramirez
Agent Phone: (702) 629-8247
Agency Title: Wardley Real Estate

Estimate Your Payment
Estimated Payment
$ 1,849.90 per month $1,527.73 Principal & Interest $205.50 Property Tax $116.67 Homeowner's Insurance
9829 Ridge Creek Place | MLS# 2823394
This single family home located at 9829 Ridge Creek Place, Las Vegas, NV 89134 is currently listed for sale with an asking price of $400,000. This property was built in 1998 and has 3 bedrooms and 2 full baths with 1122 sq. ft. Ridge Creek Place is located in the Sierra Ridge subdivision. Search Sierra Ridge real estate on lizeteramirez.wardleyre.com today.