

BEDS4
BATHS2 full
SQUARE FEET1,905
MLS#2825464
STATUSActive
PROPERTY TYPERental - Single Family
SUBDIVISIONGRAND CANYON-PHASE 1
Property Description
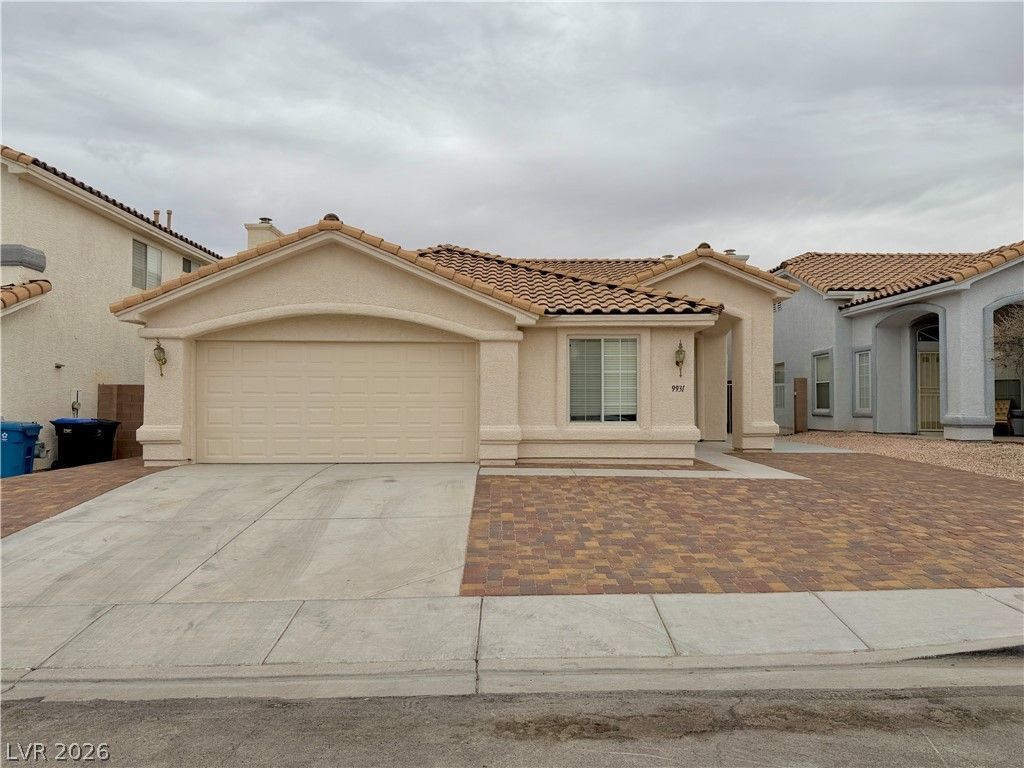
BEAUTIFULLY REMODELED 4-BEDROOM SINGLE-STORY HOME WITH NO HOA! This spacious, move-in-ready home features fresh interior paint, brand-new flooring, and all-new appliances. Enjoy a bright, updated interior with plenty of room to relax and entertain. The fully paved front yard full cemented backyard. PRIME LOCATION near shopping, dining, and the 215 Beltway for easy access throughout Las Vegas. MODERN UPGRADES, SPACIOUS LIVING, AND A FANTASTIC LOCATION! DON'T MISS OUT, SCHEDULE YOUR SHOWING TODAY!
Property Features
Property Type: Rental - Single Family
Cooling: Central Air, Electric
Fireplaces: 1
Garage: 2
Heating: Central, Gas
Home Style: One Story
Lot Size: 0.11 Acres
Roof Type: Tile
Stories: 1.0
Year Built: 1999
Amenities
Bathroom on Main Level
Bedroom on Main Level
Window Treatments
Patio
Private Yard
Feature Descriptions
Appliances: Dryer, Dishwasher, Disposal, Gas Range, Refrigerator, Washer/Dryer, Washer/DryerAllInOne, Washer
Association Amenities: None
Days on Site: 30
Exterior: Frame, Stucco
Fencimg: Block, Back Yard
Fireplace: Gas, Living Room
Flooring: Ceramic Tile, Laminate
Laundry: Gas Dryer Hookup, Laundry Room
Lot: Desert Landscaping, Landscaped, < 1/4 Acre
Parcel#: 163-18-214-003
Parking: Attached, Garage, Garage Door Opener, Inside Entrance, Private
Parking Notes: Attached, Garage, Garage Door Opener, Inside Entrance
Patio/Porch: Covered, Patio
Utilities: Cable Not Available
Window: Blinds
Room Sizes
Primary Bedroom: 15 X 15
Living Room: 13 X 13
Family Room: 14 X 12
Dining Room: 10 X 10
Bedroom 4: 26 X 11
Bedroom 3: 11 X 11
Bedroom 2: 11 X 11
Local Schools
High School: Spring Valley HS
Middle School: Fertitta Frank & Victoria
Elementary School: Hayes, Keith C. & Karen W.,Hayes, Keith
Listed By / Shown By
Listed By
Agency Name: Garden Realty LLC
Agency Contact: 702-778-6338
Agent Name: Michael M Cheung

Shown By
Agent Name: Lizete Ramirez
Agent Phone: (702) 629-8247
Agency Title: Wardley Real Estate

9931 W Cherokee Avenue | MLS# 2825464
This property located at 9931 W Cherokee Avenue, Las Vegas, NV 89147 is currently listed for rent with an asking price of $2,150 / Monthly. Search Las Vegas real estate on lizeteramirez.wardleyre.com today.