

BEDS4
BATHS3 full 1 partial
SQUARE FEET2,797
MLS#2821973
STATUSActive
PROPERTY TYPEResidential - Single Family
SUBDIVISIONCanyons On Patrick
Property Description
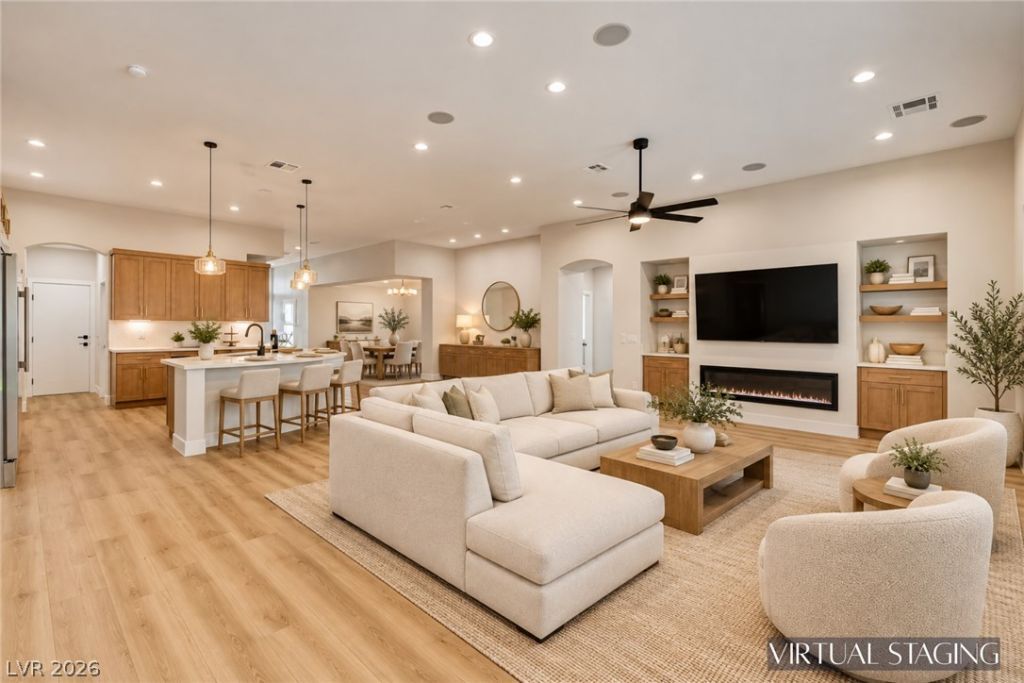
Welcome to the most beautiful 1-story, 3-car garage Home ! - The Summerlin Lifestyle within steps! No Side Neighbors ! Walking Distance to Bishop Gorman High School. This home is Renovated & REIMAGINED, BEAMING WITH UPGRADES & LUXURY THROUGHOUT! The double front door greets you w/ Upgraded Flooring & 5.5 baseboards! Enter the Formal Entry to the large living room exuding TONS OF NATURAL LIGHT & a LED heating FIREPLACE mounted in a DESIGNER ACCENT WALL! The kitchen is a CHEFS DREAM, w/ QUARTZ ISLAND, Oak & white shaker cabinets, and brushed gold hardware. NEW Custom APPLIANCES, MODERN HOOD VENT, the list goes on. Perfect for entertaining! The PRIMARY SUITE is your ownSPA-LIKE GETAWAY, DESIGNER TILE SHOWER W/ FRAMELESS GLASS, & dual vanity! 3 more bedrooms complete this stunning home for a TOTAL OF 4! Do not forget about the yard, pavers included and Private!
Property Features
Property Type: Residential - Single Family
Cooling: Central Air, Electric
Fireplaces: 1
Garage: 3
Heating: Central, Gas
Home Style: One Story
Lot Size: 0.21 Acres
Roof Type: Tile
Stories: 1.0
Taxes: $5,516
Year Built: 2005
Amenities
Bedroom on Main Level
Ceiling Fan(s)
Primary Downstairs
Window Treatments
Patio
Private Yard
Irrigation Sprinklers
Feature Descriptions
Appliances: Built-In Electric Oven, Double Oven, Dishwasher, Gas Cooktop, Disposal, Microwave, Refrigerator
Association Amenities: Gated
Days on Site: 43
Fencimg: Block, Back Yard
Fireplace: Electric, Great Room
Flooring: Luxury Vinyl Plank, Tile
HOA Fee: 74/ Monthly
Laundry: Gas Dryer Hookup, Main Level, Laundry Room
Lot: Drip Irrigation/Bubblers, Desert Landscaping, Landscaped, Rocks, < 1/4 Acre
Parcel#: 163-31-215-013
Parking: Attached, Epoxy Flooring, Finished Garage, Garage, Garage Door Opener, Inside Entrance, Private
Parking Notes: Attached, Epoxy Flooring, Finished Garage, Garage, Gar
Patio/Porch: Covered, Patio
Sewer: Public Sewer
Utilities: Cable Available, Underground Utilities
Water: Public
Window: Blinds, Double Pane Windows
Room Sizes
Great Room: 14 X 14
Living Room: 8 X 12
Dining Room: 8 X 12
Den: 10 X 10
Bedroom 3: 12 X 11
Bedroom 2: 12 X 11
Primary Bedroom: 15 X 13
Local Schools
High School: Sierra Vista High
Middle School: Fertitta Frank & Victoria
Elementary School: Batterman, Kathy,Batterman, Kathy
Listed By / Shown By
Listed By
Agency Name: Galindo Group Real Estate
Agency Contact: (702) 203-6554
Agent Name: Aaron M. Granati

Shown By
Agent Name: Lizete Ramirez
Agent Phone: (702) 629-8247
Agency Title: Wardley Real Estate

Estimate Your Payment
Estimated Payment
$ 3,851.23 per month $3,150.94 Principal & Interest $459.67 Property Tax $240.63 Homeowner's Insurance
9991 Wilde Way | MLS# 2821973
This single family home located at 9991 Wilde Way, Las Vegas, NV 89148 is currently listed for sale with an asking price of $825,000. This property was built in 2005 and has 4 bedrooms and 3 full and 1 partial baths with 2797 sq. ft. Wilde Way is located in the Canyons On Patrick subdivision. Search Canyons On Patrick real estate on lizeteramirez.wardleyre.com today.