

BEDS3
BATHS2 full 1 partial
SQUARE FEET2,390
MLS#2828894
STATUSActive
PROPERTY TYPEResidential - Single Family
SUBDIVISIONZenith Point
Property Description
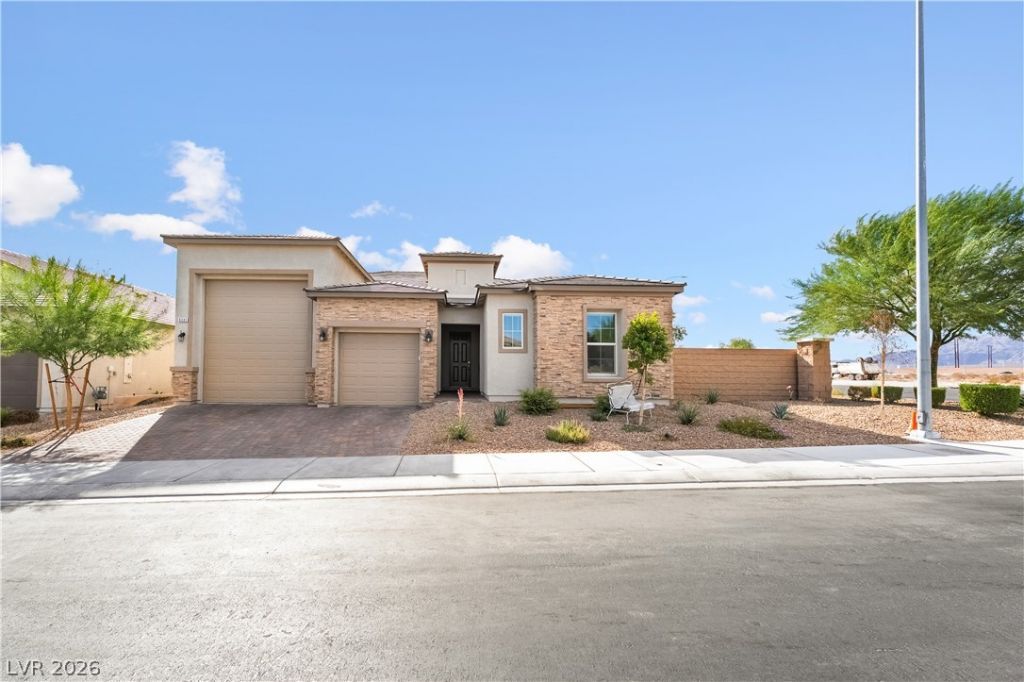
Welcome to your stunning next chapter in the vibrant heart of Las Vegas! Nestled within the highly desirable Zenith Point community, this exceptional residence at 6341 Gambetta Street offers the perfect blend of modern comfort, functional design, and low-maintenance living. From the moment you arrive, the charming curb appeal and manicured desert landscaping welcome you into a bright, airy sanctuary designed for both lively entertaining and serene relaxation.Step inside to discover an inviting, open-concept floor plan illuminated by an abundance of natural light. The spacious living areas flow seamlessly into a chef-inspired kitchen, featuring ample cabinetry, sleek countertops, and a layout that keeps you connected to your guests. Whether you are hosting weekend getaways, enjoying quiet family dinners, or setting up a dedicated home office space, this versatile home adapts effortlessly to your lifestyle needs.The primary suite serves as your private retreat at the end of a long day, boasting a generous layout, a walk-in closet, and an en-suite bathroom. Additional bedrooms are equally spacious, offering comfort and privacy for family members or guests alike. Step outside to your private rear yard—a clean slate ready for your personal touch, whether you envision a tranquil desert oasis, a cozy fire pit lounge, or the ultimate bistro dining setup under the desert stars.Beyond the front door, you will enjoy the peace of mind that comes with a beautifully maintained neighborhood managed by Thoroughbred Management, keeping your community pristine with incredibly low monthly HOA dues.Location is everything! This property places you just minutes away from local parks, premier shopping, diverse dining options, and excellent schools, with fast access to major transit routes for an easy commute anywhere in the valley. Don't miss the opportunity to make this beautiful house your home—schedule your private tour today!
Property Features
Property Type: Residential - Single Family
Cooling: Central Air, Electric
Garage: 4
Heating: Central, Gas, Multiple Heating Units
Home Style: One Story
Lot Size: 0.22 Acres
Roof Type: Pitched, Tile
Stories: 1.0
Taxes: $6,828
Year Built: 2024
Amenities
Bathroom on Main Level
Bedroom on Main Level
Ceiling Fan(s)
Primary Downstairs
Window Treatments
Barbecue
Patio
Private Yard
Irrigation Sprinklers
Feature Descriptions
Appliances: Dryer, Dishwasher, Disposal, Gas Range, Microwave, Refrigerator, Wine Refrigerator, Washer
Days on Site: 16
Exterior: Frame, Stucco, Drywall
Fencimg: Block, Back Yard
Flooring: Luxury Vinyl Plank
HOA Fee: 165/ Quarterly
Laundry: Cabinets, Electric Dryer Hookup, Gas Dryer Hookup, Main Level, Laundry Room, Sink
Lot: Corner Lot, Drip Irrigation/Bubblers, Desert Landscaping, Landscaped, No Rear Neighbors, < 1/4 Acre
Parcel#: 123-29-117-020
Parking: Air Conditioned Garage, Attached, Exterior Access Door, Finished Garage, Garage, Garage Door Opener, Inside Entrance, Open, Private, RV Garage, RV Hook-Ups, RV Access/Parking, Shelves, Storage, Tandem, Workshop in Garage
Parking Notes: Air Conditioned Garage, Attached, Exterior Access Do
Patio/Porch: Covered, Patio
Sewer: Public Sewer
Special View Info: Mountain(s)
Utilities: Underground Utilities
Water: Public
Window: Blinds, Double Pane Windows
Room Sizes
Living Room: 16 X 16
Primary Bathroom: 8 X 10
Dining Room: 13 X 12
Dining Room: 12 X 17
Bedroom 3: 11 X 11
Bedroom 2: 11 X 11
Primary Bedroom: 13 X 16
Kitchen: 17 X 14
Local Schools
High School: Legacy
Middle School: Findlay Clifford O.
Elementary School: Dickens, D. L. Dusty,Dickens, D. L. Dust
Listed By / Shown By
Listed By
Agency Name: Summit Real Estate Group
Agent Name: James Evans

Shown By
Agent Name: Lizete Ramirez
Agent Phone: (702) 629-8247
Agency Title: Wardley Real Estate

Estimate Your Payment
Estimated Payment
$ 3,282.25 per month $2,520.75 Principal & Interest $569.00 Property Tax $192.50 Homeowner's Insurance
| MLS# 2828894
This single family home located at , Las Vegas, NV 89115 is currently listed for sale with an asking price of $660,000. This property was built in 2024 and has 3 bedrooms and 2 full and 1 partial baths with 2390 sq. ft. is located in the Zenith Point subdivision. Search Zenith Point real estate on lizeteramirez.wardleyre.com today.