

BEDS4
BATHS2 full 1 partial
SQUARE FEET2,265
MLS#2818560
STATUSActive
PROPERTY TYPEResidential - Single Family
SUBDIVISIONSunrise Highlands2
Property Description
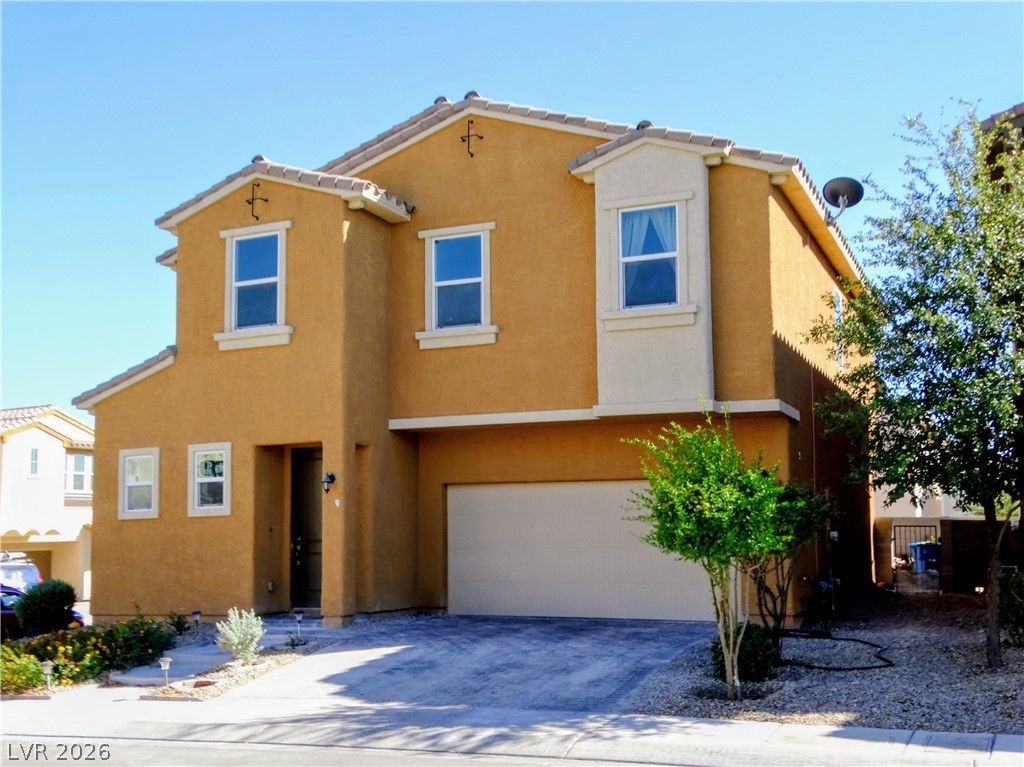
Check out this house for sale! Within walking distance to schools, recreation centers, off-roading activities. House boasts 4 bedrooms plus a large loft upstairs that can be a family/tv room, etc. Downstairs features an open floor plan with beautiful ceramic tile flooring and custom blinds. The kitchen has plenty of storage/cabinets in addition to a large pantry. Granite countertops and a custom glass backsplash give it a nice touch. All bedrooms are upstairs along with the laundry room for convenience. The backyard comes with a flower patch and a custom brick over/grill, great for outdoor entertainment! Nice curb appeal, finished garage and pavers in the driveway. Must see to appreciate. Buyers and Buyer Agent to verify all measurements,zonnig,etc.
Property Features
Property Type: Residential - Single Family
Cooling: Central Air, Electric
Garage: 2
Heating: Central, Gas
Home Style: Two Story
Lot Size: 0.09 Acres
Roof Type: Tile
Stories: 2.0
Taxes: $3,127
Year Built: 2016
Amenities
Bathroom on Main Level
Ceiling Fan(s)
Half Bath on Main Level
Window Treatments
Private Yard
Irrigation Sprinklers
Feature Descriptions
Appliances: Dishwasher, Disposal, Gas Range, Refrigerator
Days on Site: 55
Exterior: Frame, Stucco
Fencimg: Block, Back Yard
Flooring: Carpet, Ceramic Tile, Laminate
HOA Fee: 42/ Monthly
Laundry: Gas Dryer Hookup, Laundry Room, Upper Level
Lot: Corner Lot, Drip Irrigation/Bubblers, Landscaped, Rocks
Parcel#: 161-11-120-024
Parking: Attached, Finished Garage, Garage, Garage Door Opener, Inside Entrance, Open, Private
Parking Notes: Attached, Finished Garage, Garage, Garage Door Opener
Sewer: Public Sewer
Special View Info: Mountain(s)
Utilities: Underground Utilities
Water: Public
Window: Blinds, Low-Emissivity Windows
Room Sizes
Bedroom 4: 11 X 10
Bedroom 3: 11 X 10
Bedroom 2: 11 X 10
Primary Bedroom: 16 X 12
Living Room: 20 X 15
Dining Room: 10 X 10
Local Schools
High School: Las Vegas
Middle School: Harney Kathleen & Tim
Elementary School: Jenkins, Earl N.,Jenkins, Earl N.
Listed By / Shown By
Listed By
Agency Name: Orange Realty Group LLC
Agency Contact: 702-617-0000
Agent Name: Norma Gutierrez

Shown By
Agent Name: Lizete Ramirez
Agent Phone: (702) 629-8247
Agency Title: Wardley Real Estate

Estimate Your Payment
Estimated Payment
$ 2,085.04 per month $1,695.02 Principal & Interest $260.58 Property Tax $129.44 Homeowner's Insurance
| MLS# 2818560
This single family home located at , Las Vegas, NV 89142 is currently listed for sale with an asking price of $443,800. This property was built in 2016 and has 4 bedrooms and 2 full and 1 partial baths with 2265 sq. ft. is located in the Sunrise Highlands2 subdivision. Search Sunrise Highlands2 real estate on lizeteramirez.wardleyre.com today.